
Views - Eco Friendly
Address
27172 Cordero, Mission Viejo, CA
Price
$ 1,875,000
Property Attributes
- MLS#OC26233729
- TypeSingle Family
- Listing Status Coming Soon
- CountyOrange
- CityMission Viejo
- Area Mission Viejo South
- NeighborhoodMadrid (South) (MAS)
- Zip92691
- Style
- Year Built1972
- Price$ 1,875,000
- Bedrooms5
- Full Bathrooms2
- Half Bathrooms1
- Sqr Footage2882
- Lot Size0.2646 Acres
Data Source:
California Regional MLS (CRMLS)
Property Description
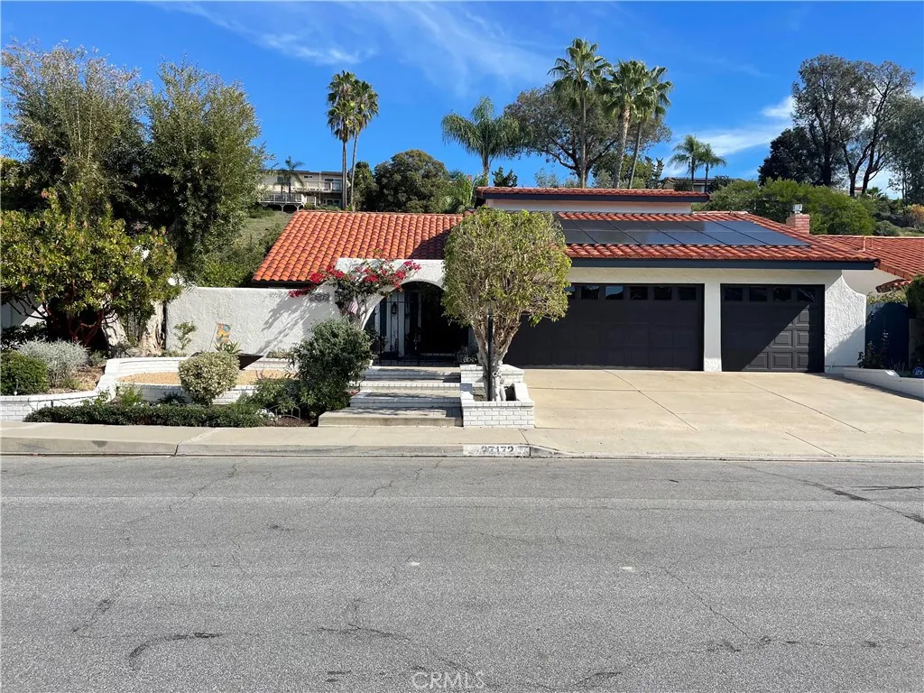
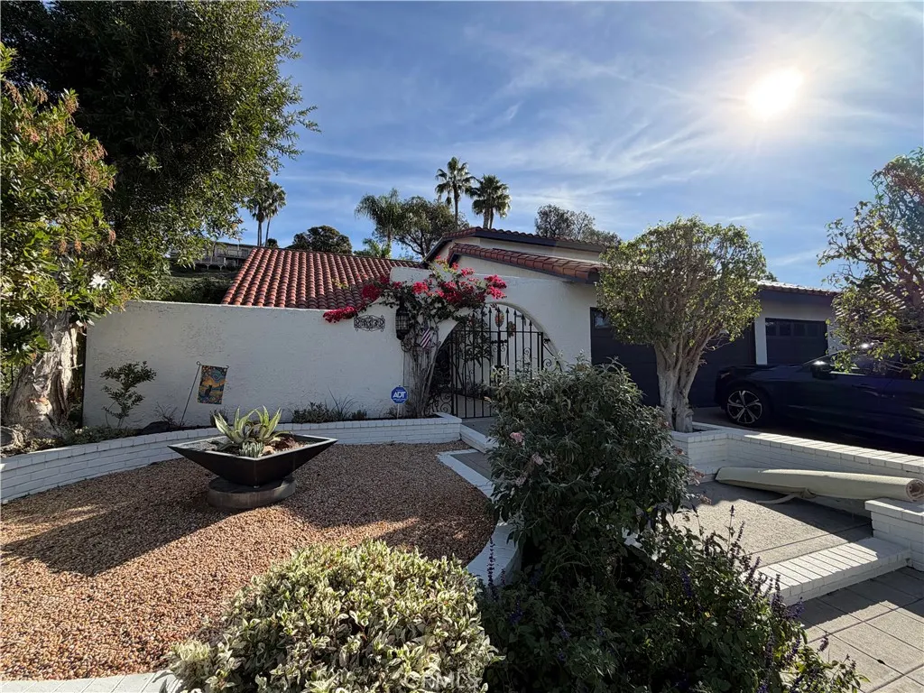
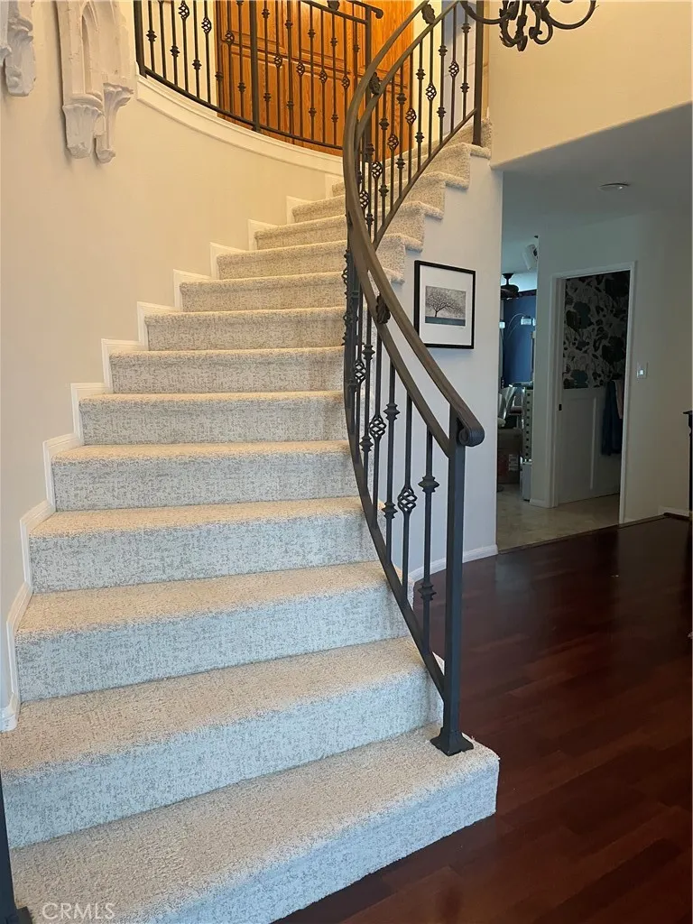
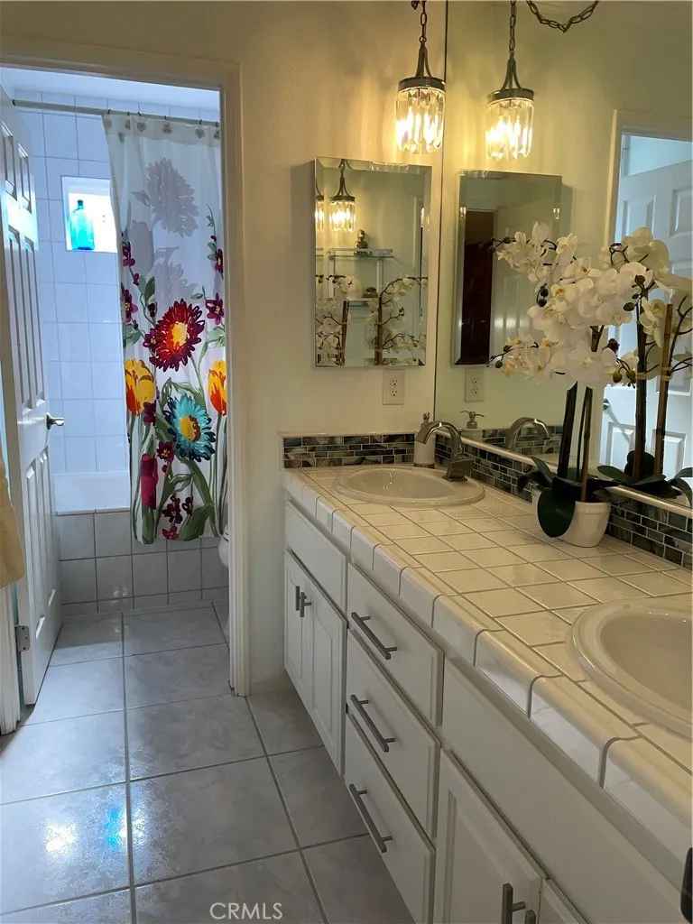
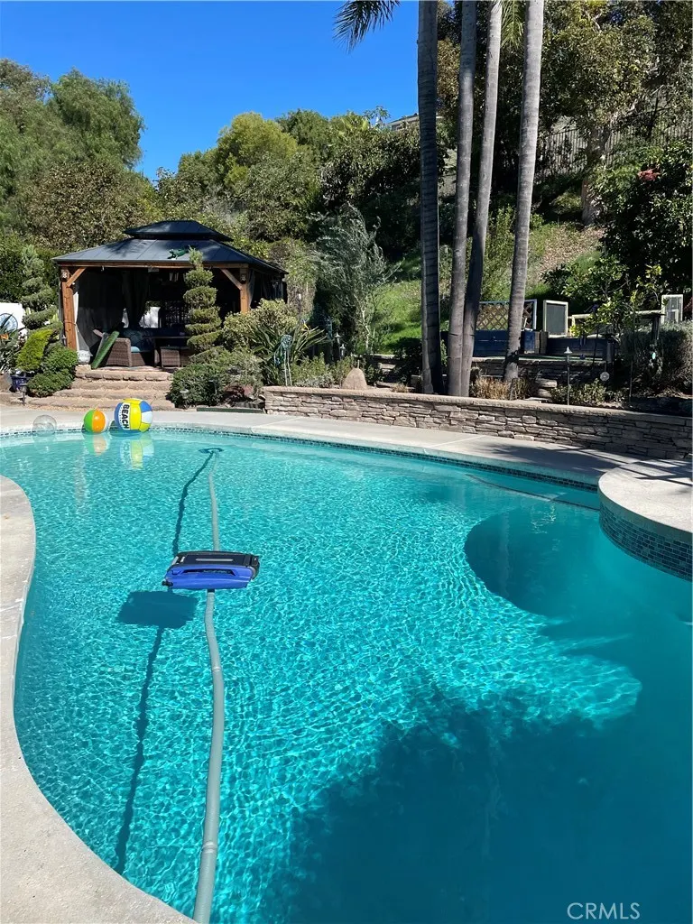
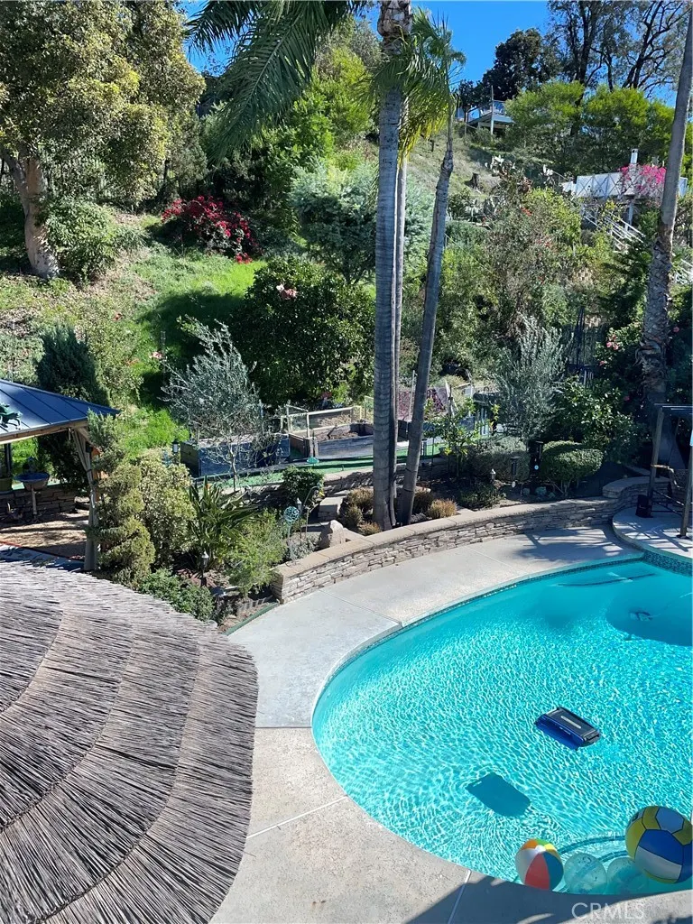
Spanish-style home set on an approximately 0.26-acre lot in Mission Viejo, this well-maintained 2,882 sq. ft. home offers 6 bedrooms, generous living spaces, an expansive backyard, and a layout designed for both everyday comfort and easy entertaining. Seller reports the home was rebuilt from the ground up in 1999. Inside, the main level features travertine tile and Brazilian cherry composite flooring, while newly installed carpet extends throughout the staircase and upper level. The spacious kitchen features granite-composite countertops, counter seating, black stainless steel LG appliances, and a dishwasher installed in 2026. Open to the family room, the layout keeps the heart of the home connected and makes it easy to move from casual meals to relaxed gatherings. The flexible floor plan includes 6 bedrooms with ceiling fans, including one currently configured as a media room. The primary suite offers a private viewing balcony, while both full bathrooms include jetted tubs. The backyard is a standout feature, with plenty of space to swim, entertain, garden, or simply unwind. The pool includes dedicated solar heating, while a custom, low-maintenance African reed palapa roof, installed in 2025, upgraded the previous Mexican palm frond roof, creates a true covered outdoor kitchen. The space includes a 30-inch Hestan built-in BBQ connected to the home’s natural-gas line, side burner, refrigerator, and bar seating for four. Beyond the pool area, the yard includes a gazebo, raised deck, raised vegetable beds, mature landscaping, and an assortment of fruit trees including lemon, lime, orange, fig, plum, apricot, pomegranate, and nectarine. Together, the outdoor spaces create multiple places to gather, relax, and enjoy Southern California living. Recent improvements include substantial roof replacement completed in 2023 and 2025, exterior paint in 2024, a high-efficiency Bradford White water heater installed in 2024, refinished double entry doors completed in Oct 2026, and new carpet on the stairs and upper level. The property also features an owned photovoltaic solar system that the seller reports is currently under NEM 2.0.
| Elementary School | Middle School | High School |
|---|---|---|
| Viejo Elementary School | Newhart Middle School | Capistrano Valley High School |
| Price History | |
|---|---|
| 11/6/2026 | Listed $1,875,000 |
General Features
| Living Area | 2882 |
|---|---|
| Sewer | Public Sewer |
| Heating | Central,Solar |
| Cooling | Central Air |
| Utilities | Cable Connected,Electricity Connected,Natural Gas Connected,Phone Connected,Sewer Connected,Water Connected |
| Possession | Close Of Escrow |
| Roof | Composition,Rolled/Hot Mop,Spanish Tile |
| Appliances | Dishwasher,Electric Oven,Electric Range,Freezer,Disposal,Microwave,Refrigerator,Range Hood,Solar Hot Water,Water Heater,Dryer,Washer |
| Garage Spaces | 3 |
| Patio/Porch Features | Covered,Front Porch,Patio,Wood |
| Architectural Style | Mediterranean,Spanish |
| Pool Features | Filtered,Gas Heat,Heated,In Ground,Private,Solar Heat |
| Security Features | Smoke Detector(s) |
| Construction Materials | Drywall,Glass,Concrete,Stucco |
| Year Built | 1972 |
| Electric | Electricity - On Property,220 Volts in Laundry,Photovoltaics Third-Party Owned |
| View | Trees/Woods |
| Stories Count | 2 |
| Levels | Two |
| Property Subtype | Single Family Residence |
| Community Features | Curbs,Gutter(s),Street Lights,Suburban,Sidewalks |
| County | Orange |
| New Construction | false |
| Property Type | Residential |
| HOA | false |
| Attached Garage | true |
| Energy Efficient | Appliances,Doors,Windows |
| Subdivision Name | Madrid (South) (MAS) |
| Garage Y/N | true |
| Green Energy Generation | Solar |
| Other Structures | Gazebo,Cabana |
| Full Baths | 2 |
| Special Listing Conditions | Standard |
| Status | Coming Soon |
| Directions | Exit Crown Valley Parkway, travel toward Mission Viejo. Turn left on Marguerite Parkway. Turn left on Venado Dr. Turn right on Cordero Ln. House is on the righthand side. |
| High School | Capistrano Valley |
| City | Mission Viejo |
| Disclosures | Home Warranty |
| Entry Location | 1 |
| Senior Community Y/N | false |
| High School District | Capistrano Unified |
| Number Of Units Total | 1 |
| MLS Area | MS - Mission Viejo South |
| Lot Size Units | Square Feet |
| Lot Size Square Feet | 11524 |
| Listing Terms | Cash,Cash to New Loan,Conventional,FHA,Fannie Mae,Freddie Mac,VA Loan |
| Spa Features | Heated,In Ground,Private,Solar Heat |
| Elementary School | Viejo |
| Property Attached Y/N | false |
| Land Lease Y/N | false |
| Current Financing | Conventional |
| Middle/Junior High School | Newhart |
| Property Condition | Additions/Alterations,Repairs Cosmetic,Updated/Remodeled |
| Additional Parcels Y/N | false |
| Lease Considered Y/N | false |
| Structure Type | House |
| Living Area Units | Square Feet |
| Builder Name | Custom |
| Standard Status | Coming Soon |
| Occupancy Type | Owner |
| Year Built Source | Assessor |
| Tax Lot | 42 |
| Property Sub Type Additional | Single Family Residence |
| Expected Active Date | 2026-11-14 |
| PostalCity | MISSION VIEJO |
Interior Features
| Interior Amenities | Breakfast Bar,Balcony,Ceiling Fan(s),Separate/Formal Dining Room,Eat-in Kitchen,Granite Counters,Quartz Counters,Bedroom on Main Level,Entrance Foyer,Primary Suite |
|---|---|
| Flooring | Carpet,Stone,Tile,Wood |
| Fireplace Features | Family Room |
| Total Stories | 2 |
| Common Walls | No Common Walls |
| Air Conditioning Y/N | true |
| Heating Y/N | true |
| Window Features | Double Pane Windows,Insulated Windows |
| Fireplace Y/N | true |
| Half Baths | 1 |
| Laundry Features | Inside,Laundry Room |
| Total Bedrooms | 5 |
| Entry Level | 1 |
| Main Level Bedrooms | 1 |
| Main Level Bathrooms | 1 |
| LivingAreaSource | Assessor |
| Total Baths | 3 |
Exterior Features
| Exterior Amenities | Barbecue,Rain Gutters |
|---|---|
| Fencing | Block,Chain Link,Wood,Wrought Iron |
| Parking Features | Concrete,Door-Multi,Door-Single,Driveway,Garage Faces Front,Garage |
| Lot Features | 2-5 Units/Acre,Back Yard,Drip Irrigation/Bubblers,Sprinklers In Rear,Sprinklers In Front,Landscaped,Rolling Slope |
| Water Source | Public |
| Total Parking | 3 |
| Lot Size Area | 11524 |
| Foundation Details | Slab |
| Spa | true |
| Lot Size Acres | 0.2646 |
| Road Surface Type | Paved |
| Private Pool | true |
| Lot Size Source | Assessor |
| Door Features | Double Door Entry,Sliding Doors |
Amenities
- Foreclosure
- Views
- Short Sale
- New Construction
- Adult 55+
- Lease To Own
- No HOA Fees
- Furnished
- Primary On Main
- Air Conditioning
- Seller Finance
- Green
- Fixer Upper
- Horse
- Golf
- Fireplace
- Deck
- Garage
- Basement
- Pool
Property vs Single Family Average in 92691
Price
Year Built
 Based on information from California Regional Multiple Listing Service, Inc. as of November 7, 2026 4:07 PM UTC This information is for your personal, non-commercial use and may not be used for any purpose other than to identify prospective properties you may be interested in purchasing. Display of MLS data is usually deemed reliable but is NOT guaranteed accurate by the MLS. Buyers are responsible for verifying the accuracy of all information and should investigate the data themselves or retain appropriate professionals. Information from sources other than the Listing Agent may have been included in the MLS data. Unless otherwise specified in writing, Broker/Agent has not and will not verify any information obtained from other sources. The Broker/Agent providing the information contained herein may or may not have been the Listing and/or Selling Agent.
