
Views - Primary on Main - Adult 55+
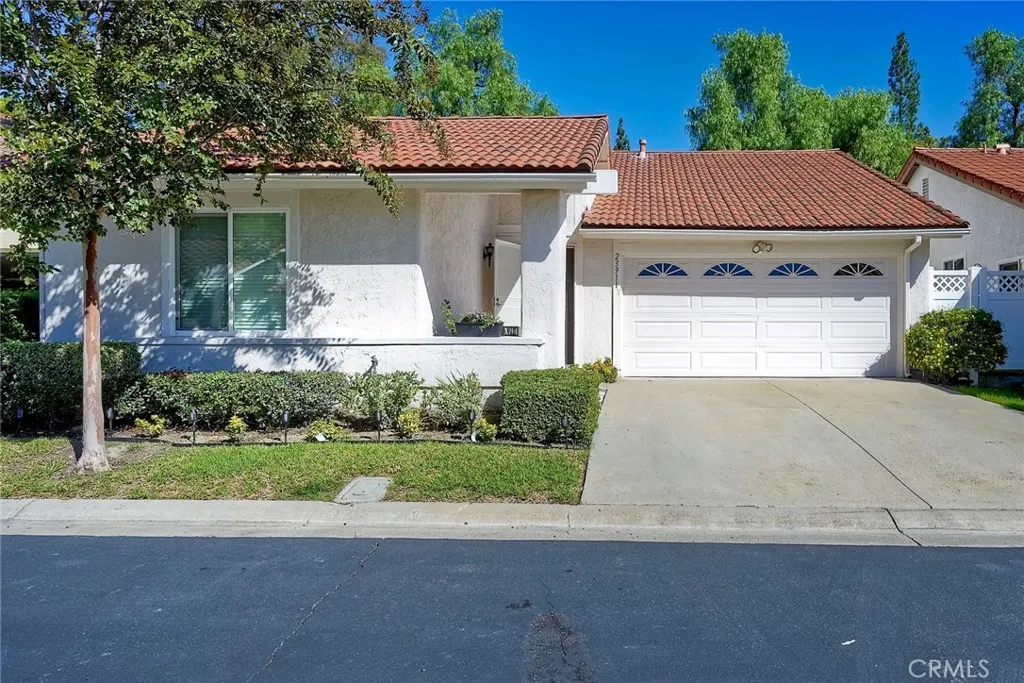
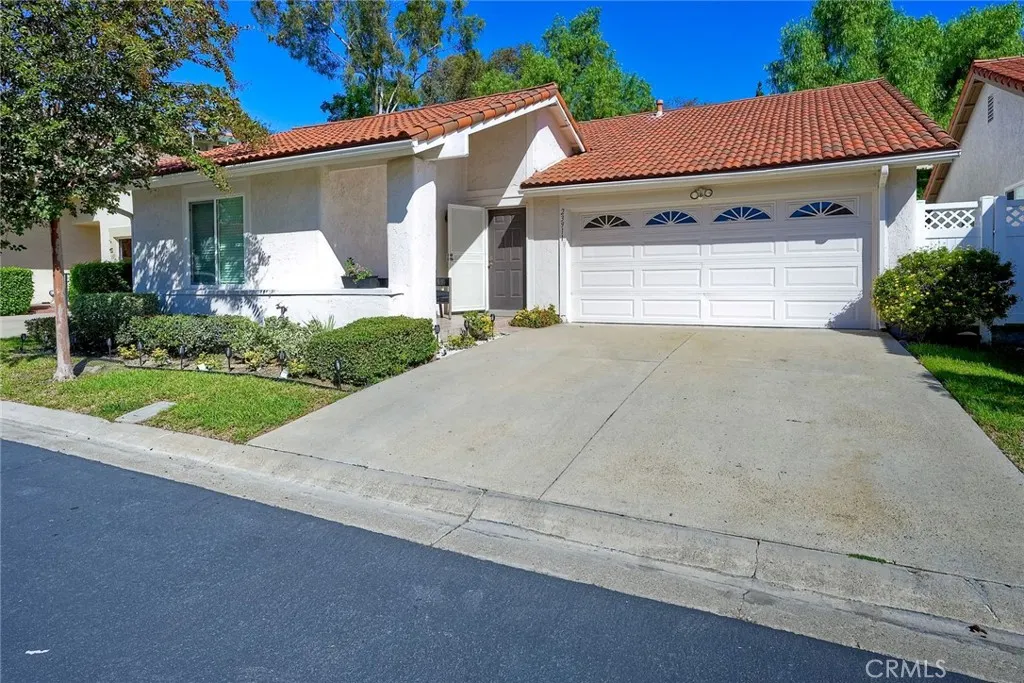
Address
23911 Calle Alonso, Mission Viejo, CA
Price
$ 1,075,000
Property Attributes
- MLS#OC26232947
- TypeSingle Family
- Listing Status Active
- CountyOrange
- CityMission Viejo
- Area Mission Viejo Central
- NeighborhoodCasta Del Sol - Fiesta (CF)
- Zip92692
- Style
- Year Built1977
- Price$ 1,075,000
- Bedrooms3
- Full Bathrooms2
- Half Bathrooms0
- Sqr Footage1503
- Lot Size0.0798 Acres
Data Source:
California Regional MLS (CRMLS)
Property Description
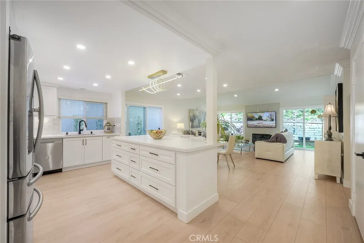
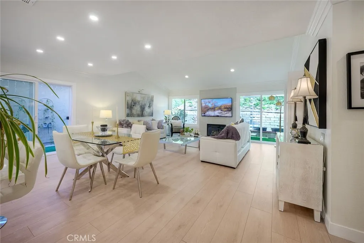
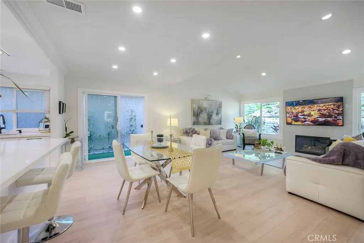
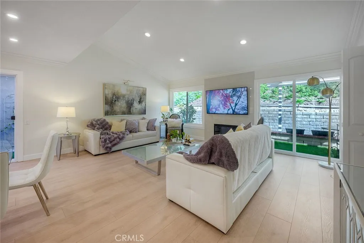
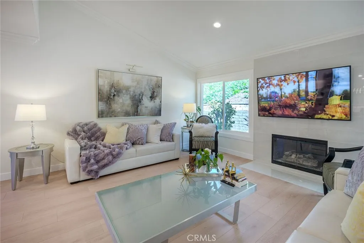
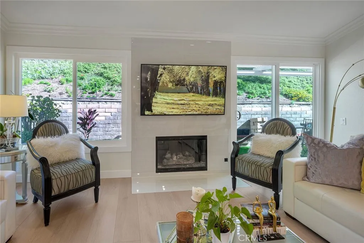
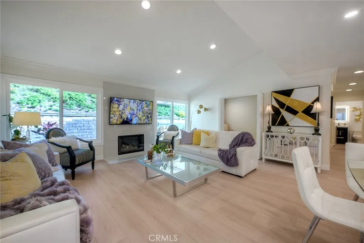
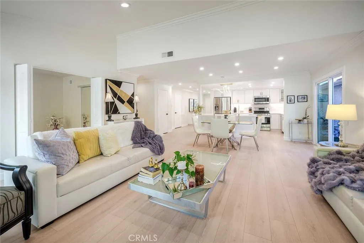
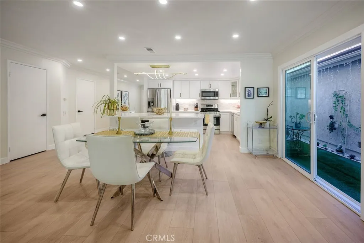
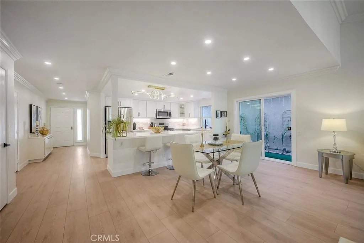
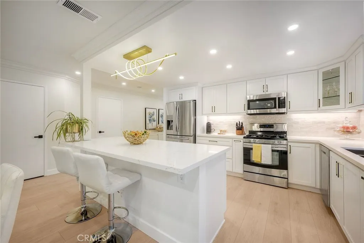
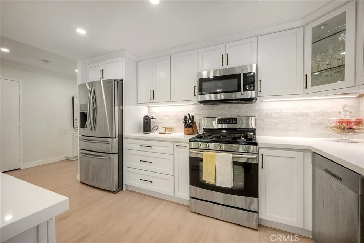
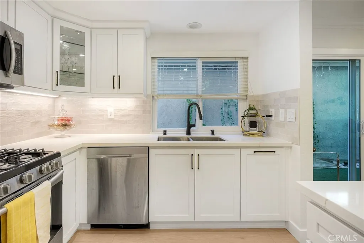
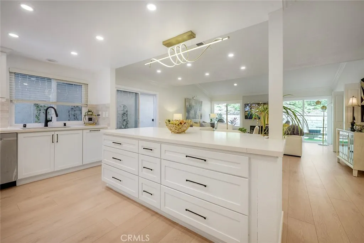
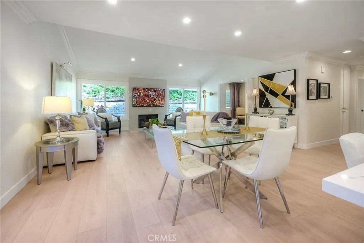
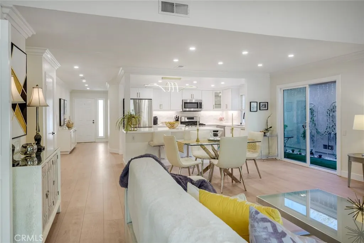
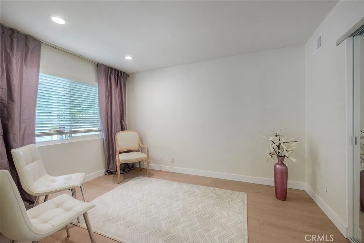
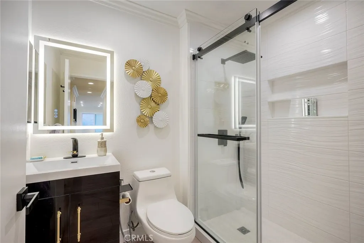
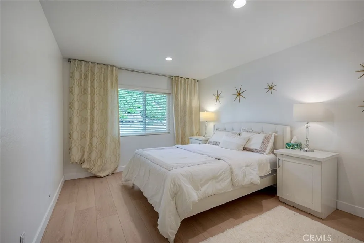
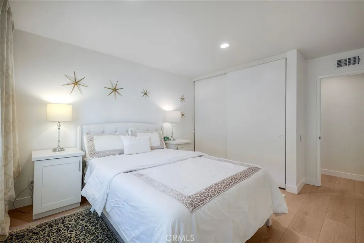
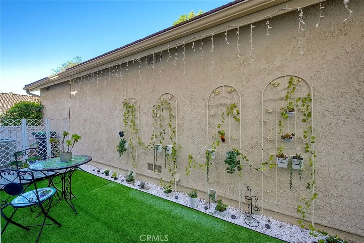
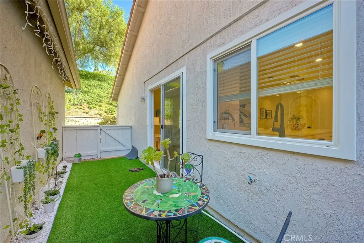
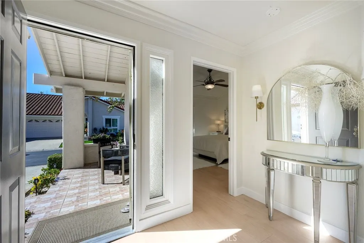
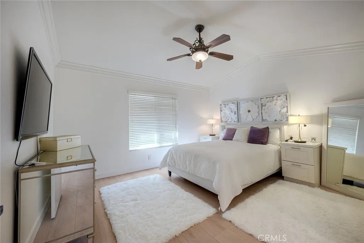
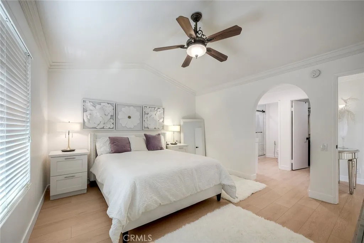
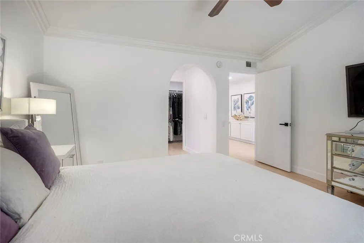
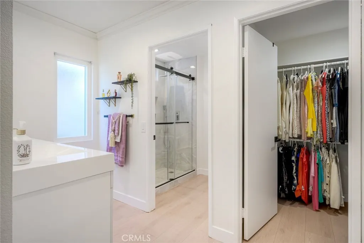
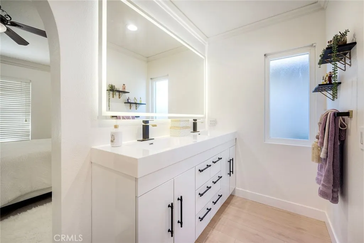
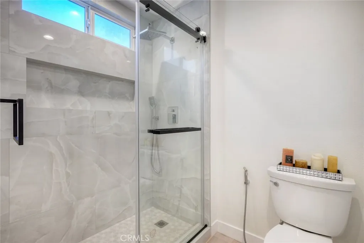
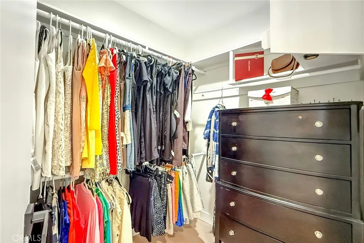
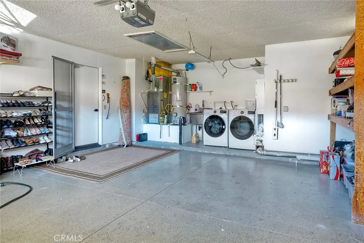
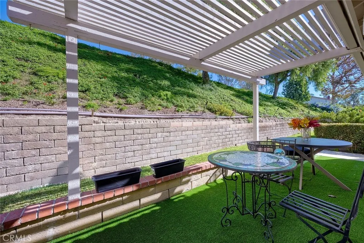
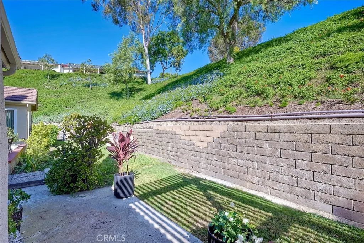
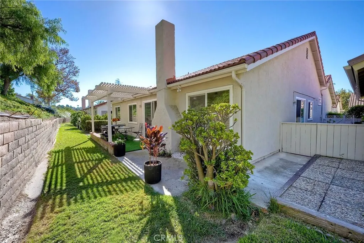
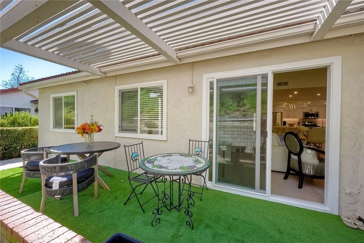
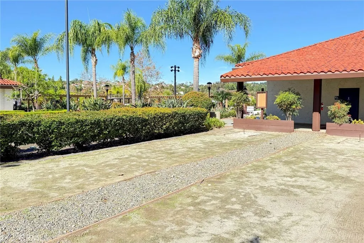
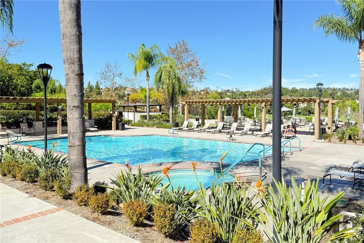
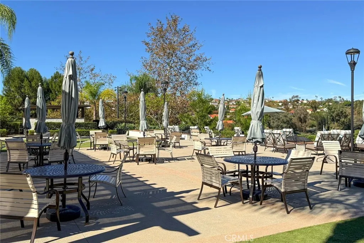
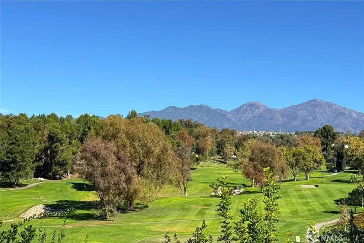
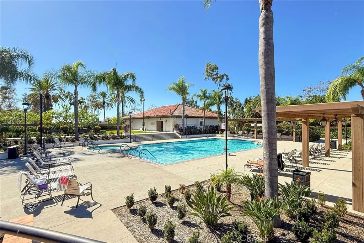
Spectacular complete dramatic remodel! Remodel complete thru-out! This exquisite home features a light neutral palette with recessed lighting, crown molding, custom hardware & neutral wood style flooring throughout. The kitchen is a masterpiece: custom light over the expansive granite topped island with breakfast bar seating invites a place to gather*gorgeous quartz counters thru-out*beautiful new cabinetry featuring soft close drawers and cabinets & a glass front accent cabinet*New Stainless steel appliances*a five burner range top*Beautiful patterned backsplash*under cabinet lighting*a built in trash cabinet. Elegant dining area is placed perfectly between kitchen & living room. Recessed lighting brightens the way into the living room with a neutral & dramatic stone faced fireplace. The adjacent living room offers a multitude of recessed lighting & new windows for a sunlit interior. the new windows surround this home with privacy a great factor you will enjoy. Step into the incredible primary suite, remodeled & offering a spectacular en-suite bath, featuring quartz counters, a state of the art LED lighted mirror, which can be manually selected as to what type of lighting you would like at any given time. Custom hardware, incredible step-in shower is spectacular with frameless glass doors & beautiful natural stone walls & flooring, rainbath shower head plus hand-held 2nd showerhead. The secondary bath offers equal shower customization & LED customizable mirror, with a dramatic vanity & hardware. Step into the direct access garage to find the laundry area, raised a bit to differentiate the area, don't miss the pull-down stair leading to extra storage, plus the garage lined with epoxy flooring. The upslope behind home is HOA maintained & mature trees on slope enhance the privacy found here. Set within a picturesque 55+ community spanning approximately 484 acres of rolling hills, mature trees, and natural beauty, residents enjoy an impressive array of resort-style amenities at two outstanding recreation centers. Highlights include pickleball, swimming pools, spas and hot tubs, tennis, lawn bowling, sport courts, a fitness/exercise room, clubhouse, billiards, an enclosed garden area for owners to plant their own veggie garden, don't miss the Heritage Garden, complete w/butterfly tree. The association also takes care of front-yard maintenance, exterior painting, trash pickup, and community management, allowing you to enjoy a relaxed, low-maintenance lifestyle.
| Price History | |
|---|---|
| 11/6/2026 | Listed $1,075,000 |
General Features
| Living Area | 1503 |
|---|---|
| Sewer | Public Sewer |
| Heating | Central |
| Cooling | Central Air |
| Appliances | Dishwasher,Disposal,Gas Range,Microwave,Water To Refrigerator,Water Heater |
| HOA Fee | 590 |
| Garage Spaces | 2 |
| Patio/Porch Features | Open,Patio |
| Pool Features | Community,Association |
| Security Features | Carbon Monoxide Detector(s),Gated with Guard,Gated Community,Smoke Detector(s),Security Guard |
| Year Built | 1977 |
| View | Neighborhood |
| Stories Count | 1 |
| Levels | One |
| Property Subtype | Single Family Residence |
| Community Features | Curbs,Street Lights,Sidewalks,Gated,Pool |
| HOA Fee 2 | 33 |
| Assoc Fee Paid Per | Monthly |
| County | Orange |
| New Construction | false |
| Property Type | Residential |
| Association Amenities | Billiard Room,Clubhouse,Sport Court,Maintenance Grounds,Game Room,Meeting Room,Maintenance Front Yard,Outdoor Cooking Area,Other Courts,Barbecue,Picnic Area,Pickleball,Pool,Pets Allowed,Recreation Room,Guard,Spa/Hot Tub,Security,Tennis Court(s),Trail(s),Trash |
| HOA | true |
| Attached Garage | true |
| Subdivision Name | Casta Del Sol - Fiesta (CF) |
| Garage Y/N | true |
| Full Baths | 2 |
| Special Listing Conditions | Standard |
| Status | Active |
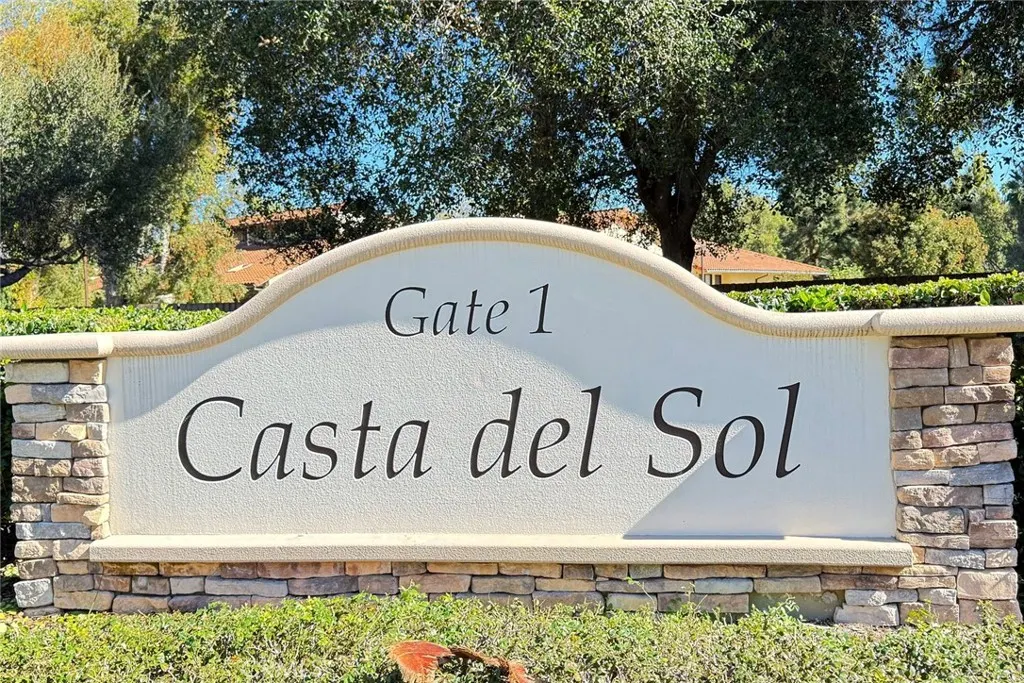
| Directions | Alicia Parkway, take Marguerite Parkway to Casta Del Sol Drive (Gate 1) then turn left on Calle Valdes, right on Calle Casal, and right on Calle Alonso |
| City | Mission Viejo |
| Disclosures | Covenants/Restrictions Disclosure,HOA Disclosure |
| Association Name | CASTA DEL SOL |
| Entry Location | 1 |
| Senior Community Y/N | true |
| High School District | Capistrano Unified |
| Number Of Units Total | 1 |
| MLS Area | MC - Mission Viejo Central |
| Lot Size Units | Square Feet |
| Lot Size Square Feet | 3478 |
| Listing Terms | Cash,Cash to New Loan |
| Spa Features | Association |
| HOA Fee 2 Frequency | Monthly |
| Property Attached Y/N | false |
| Land Lease Y/N | false |
| Property Condition | Updated/Remodeled,Turnkey |
| Additional Parcels Y/N | false |
| Lease Considered Y/N | false |
| Virtual Tour | https://my.matterport.com/show/?m=sSYQ3CYy6mL&brand=0 |
| Structure Type | House |
| AssociationName2 | LAKE MISSION VIEJO |
| Living Area Units | Square Feet |
| Standard Status | Active |
| Occupancy Type | Owner |
| Year Built Source | Assessor |
| Tax Lot | 34 |
| Virtual Tour | https://my.matterport.com/show/?m=sSYQ3CYy6mL |
| Property Sub Type Additional | Single Family Residence |
| PostalCity | MISSION VIEJO |
Interior Features
| Interior Amenities | Breakfast Bar,Ceiling Fan(s),Crown Molding,Separate/Formal Dining Room,Eat-in Kitchen,Open Floorplan,Pull Down Attic Stairs,Stone Counters,Recessed Lighting,All Bedrooms Down,Bedroom on Main Level,Main Level Primary,Primary Suite,Walk-In Closet(s) |
|---|---|
| Flooring | Laminate |
| Fireplace Features | Family Room |
| Total Stories | 1 |
| Common Walls | No Common Walls |
| Air Conditioning Y/N | true |
| Heating Y/N | true |
| Window Features | Double Pane Windows |
| Fireplace Y/N | true |
| Laundry Features | Washer Hookup,Electric Dryer Hookup,Gas Dryer Hookup,In Garage |
| Total Bedrooms | 3 |
| Entry Level | 1 |
| Main Level Bedrooms | 3 |
| Main Level Bathrooms | 2 |
| LivingAreaSource | Assessor |
| Total Baths | 2 |
Exterior Features
| Parking Features | Door-Multi,Driveway,Garage,Garage Door Opener |
|---|---|
| Lot Features | Cul-De-Sac |
| Water Source | Public |
| Total Parking | 2 |
| Lot Size Area | 3478 |
| Spa | true |
| Lot Size Acres | 0.0798 |
| Private Pool | false |
| Lot Size Source | Assessor |
Amenities
- Foreclosure
- Views
- Short Sale
- New Construction
- Adult 55+
- Lease To Own
- No HOA Fees
- Furnished
- Primary On Main
- Air Conditioning
- Seller Finance
- Green
- Fixer Upper
- Horse
- Golf
- Fireplace
- Deck
- Garage
- Basement
- Pool
Property vs Single Family Average in 92692
Price
Year Built
 Based on information from California Regional Multiple Listing Service, Inc. as of November 7, 2026 4:07 PM UTC This information is for your personal, non-commercial use and may not be used for any purpose other than to identify prospective properties you may be interested in purchasing. Display of MLS data is usually deemed reliable but is NOT guaranteed accurate by the MLS. Buyers are responsible for verifying the accuracy of all information and should investigate the data themselves or retain appropriate professionals. Information from sources other than the Listing Agent may have been included in the MLS data. Unless otherwise specified in writing, Broker/Agent has not and will not verify any information obtained from other sources. The Broker/Agent providing the information contained herein may or may not have been the Listing and/or Selling Agent.
