
Primary on Main

Address
23991 Woodstone, Mission Viejo, CA
Price
$ 1,349,999
Property Attributes
- MLS#OC26230617
- TypeSingle Family
- Listing Status Active
- CountyOrange
- CityMission Viejo
- Area Mission Viejo South
- NeighborhoodBonita Vista
- Zip92691
- Style
- Year Built1973
- Price$ 1,349,999
- Bedrooms3
- Full Bathrooms2
- Half Bathrooms0
- Sqr Footage1699
- Lot Size0.1621 Acres
Data Source:
California Regional MLS (CRMLS)
Property Description
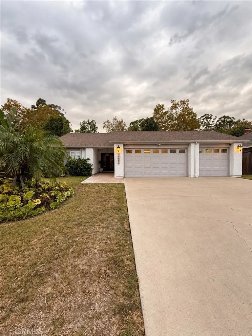
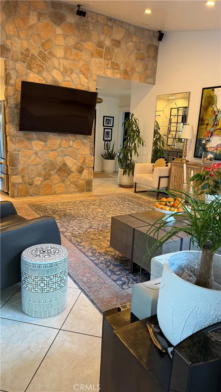
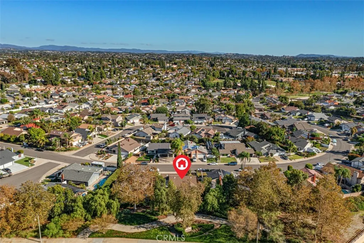
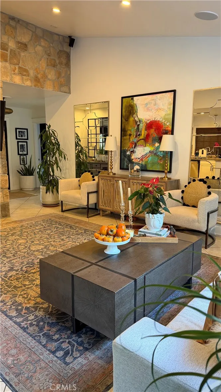
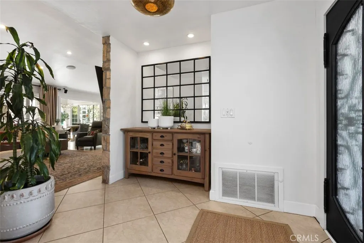
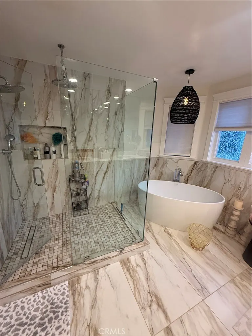
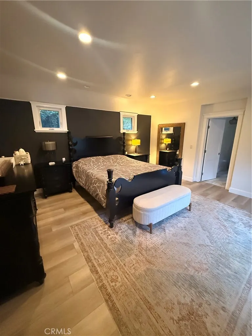
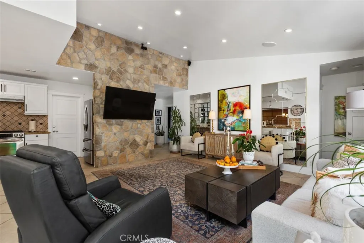
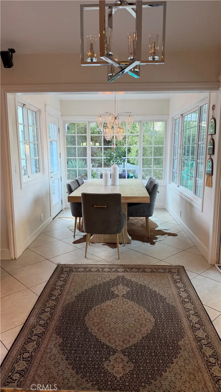
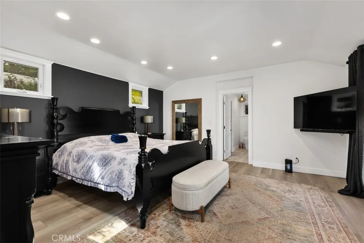
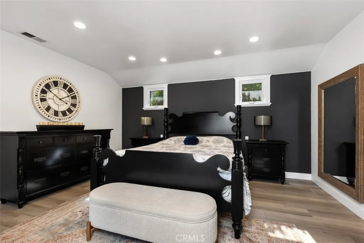
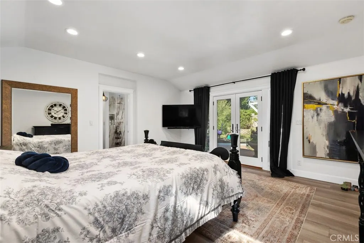
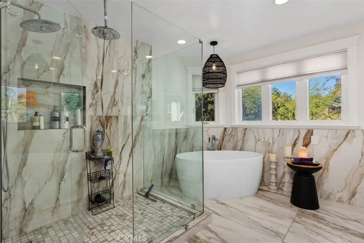
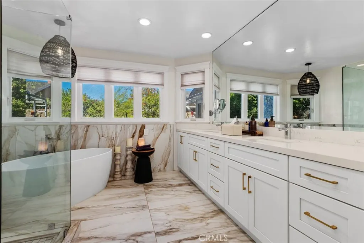
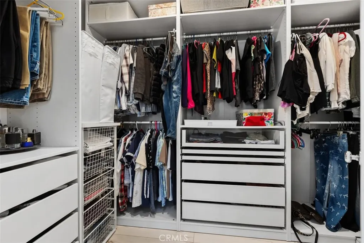
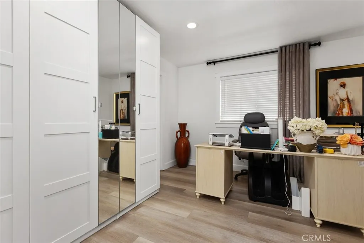
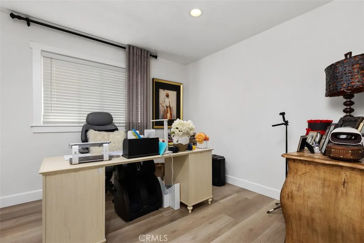
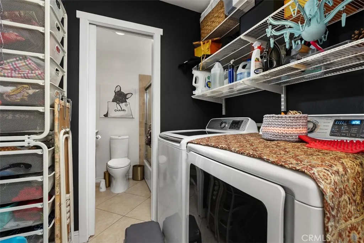
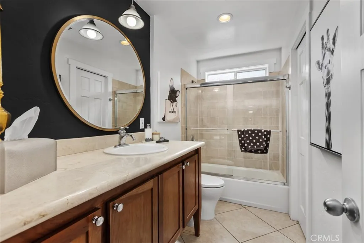
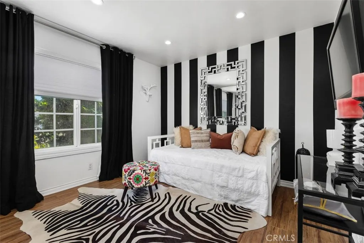
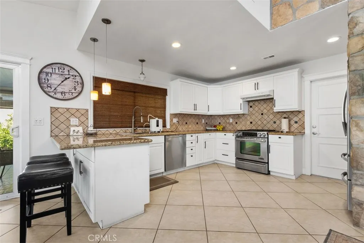
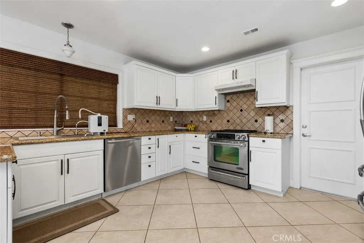
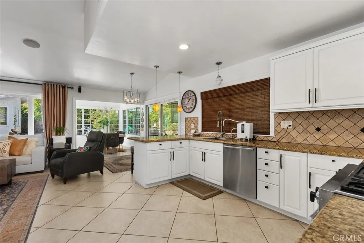
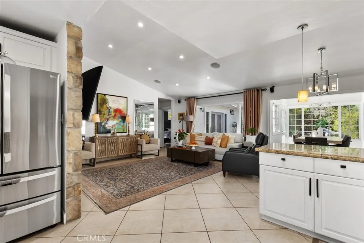
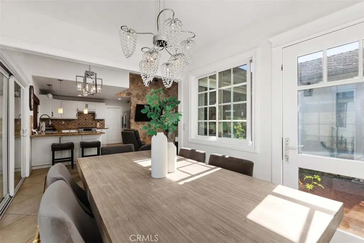
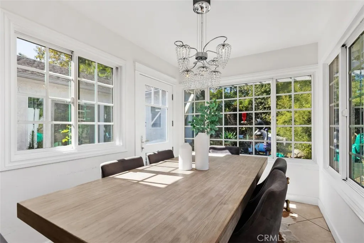
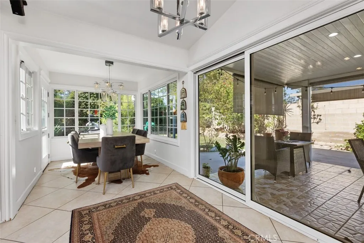
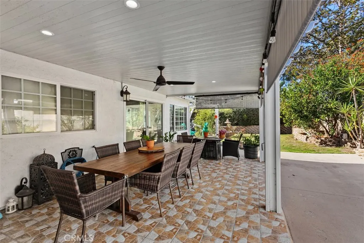
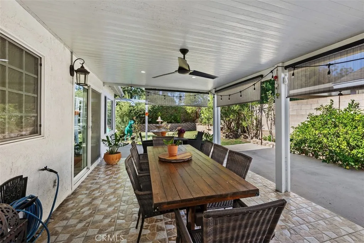
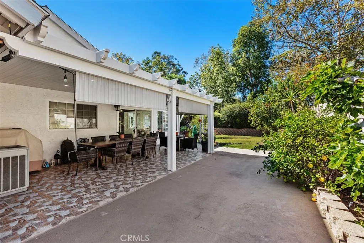
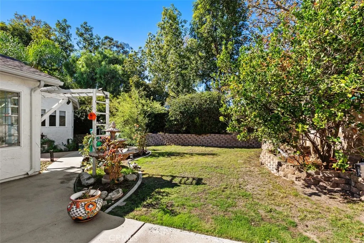
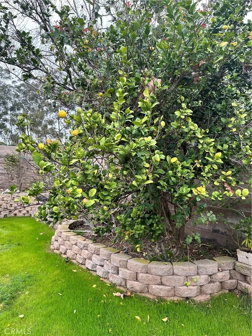
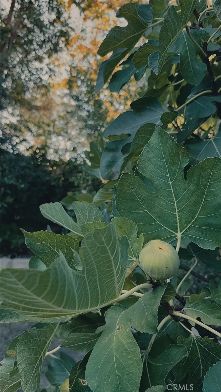
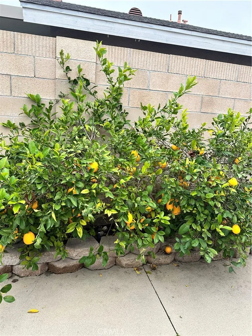
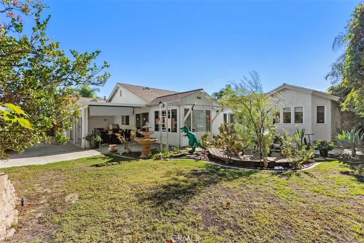
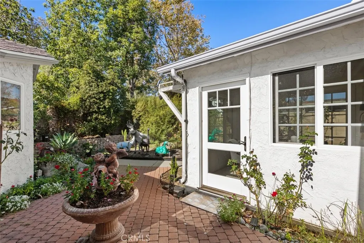
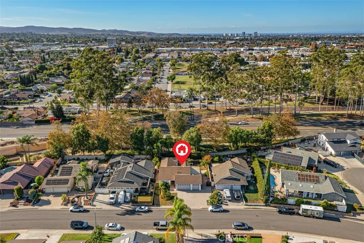
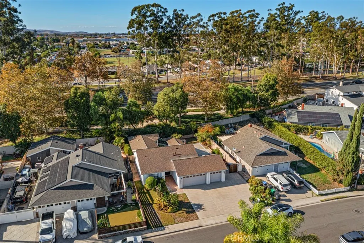
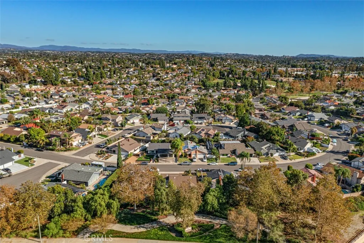
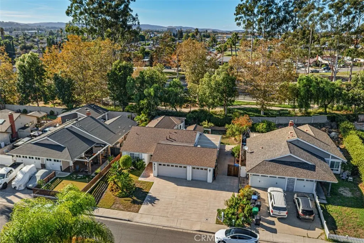
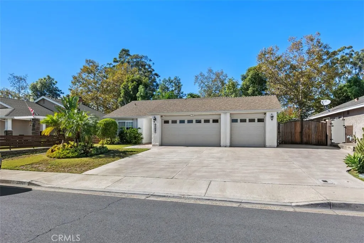
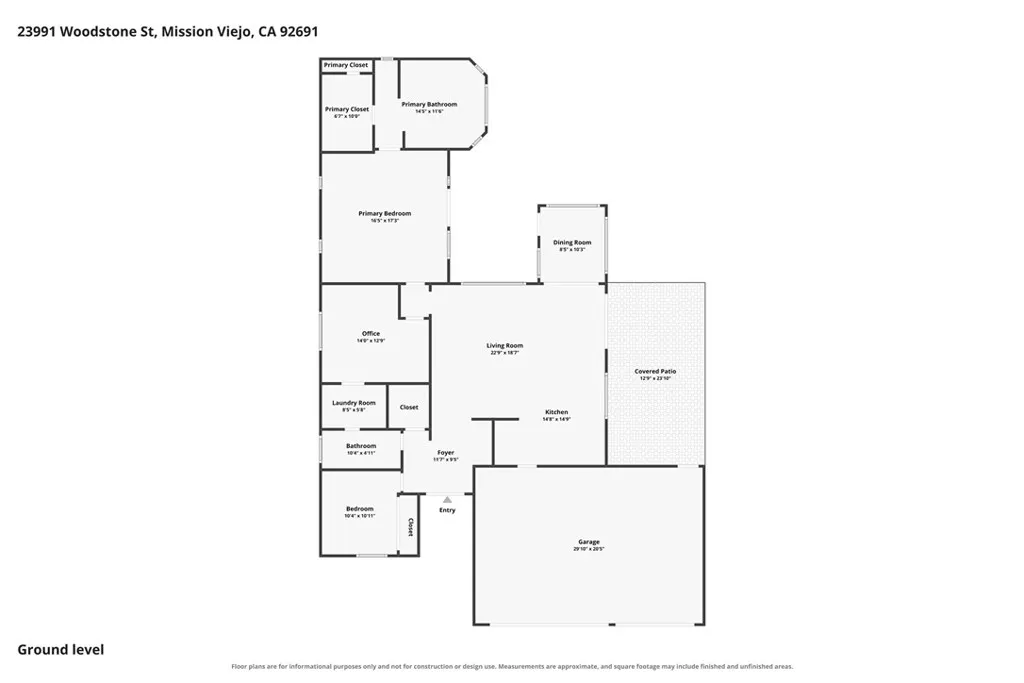
Welcome to 23991 Woodstone Street, a beautifully maintained and thoughtfully upgraded SINGLE-STORY residence nestled in the established Bonita Vista neighborhood of Mission Viejo. Offering 3 bedrooms, 2 bathrooms, approx. 1,699 square feet of living space, and a generous approx. 7,062-square-foot lot, this home combines timeless character, modern improvements, and inviting indoor-outdoor living. Lovingly cared for and extensively improved over the years, the home features updated flooring, recessed lighting, dual-pane windows, fresh interior finishes, and a distinctive natural stone accent wall that adds warmth and character to the main living area. The spacious primary suite offers a comfortable retreat, complemented by a beautifully remodeled bathroom featuring elegant floor-to-ceiling tile, an oversized glass-enclosed walk-in shower, freestanding soaking tub, quartz countertops, and a soft-close vanity. Thoughtful design and contemporary finishes create a spa-inspired atmosphere. Beyond the cosmetic upgrades, significant improvements include updated PEX PLUMBING, 220V EV Charging in Garage, a recently replaced water heater, new vinyl flooring in bedrooms and dual pane windows throughout, providing additional comfort and convenience. Step outside to discover a spacious, private-feeling backyard with an inviting patio, pergola, charming garden areas, and an impressive variety of established fruit trees, including lemon, orange, apple, fig, and pomegranate. With plenty of room to relax, garden, entertain, or simply enjoy Southern California's year-round climate, the outdoor space offers endless opportunities to make it your own. Additional highlights include RV access, an attached 3 CAR GARAGE with epoxy flooring, and a welcoming exterior framed by mature landscaping. Conveniently located near neighborhood parks, schools, shopping, dining, and Mission Viejo's many recreational amenities, this is a wonderful opportunity to enjoy single-story living in one of South Orange County's most established communities. Welcome Home!
| Elementary School | Middle School | High School |
|---|---|---|
| Del Cerro Elementary School | Los Alisos Middle School | Mission Viejo High School |
| Price History | |
|---|---|
| 10/26/2026 | Listed $1,349,999 |
General Features
| Living Area | 1699 |
|---|---|
| Sewer | Public Sewer |
| Heating | Forced Air |
| Cooling | Central Air |
| Utilities | Electricity Available,Electricity Connected,Natural Gas Available,Natural Gas Connected,Sewer Available,Sewer Connected,Water Available,Water Connected |
| Possession | Close Plus 3 Days,See Remarks |
| Roof | Composition |
| Appliances | 6 Burner Stove,Built-In Range,Dishwasher,Gas Oven,Gas Range,Refrigerator,Range Hood,Water Softener,Water Heater,Dryer,Washer |
| Garage Spaces | 3 |
| Patio/Porch Features | Rear Porch,Covered,Tile |
| Architectural Style | Traditional |
| Pool Features | None |
| Security Features | Security System,Carbon Monoxide Detector(s),Smoke Detector(s) |
| Construction Materials | Stucco |
| Exclusions | Refrigerators, Water Softener, Kangen Water Filter, Shower Filtration System |
| Year Built | 1973 |
| View | None |
| Stories Count | 1 |
| Levels | One |
| Property Subtype | Single Family Residence |
| Community Features | Curbs,Gutter(s),Park,Storm Drain(s),Street Lights,Sidewalks |
| County | Orange |
| New Construction | false |
| Property Type | Residential |
| HOA | false |
| Attached Garage | true |
| Contingency | Contingent on purchase of replacement. Replacement has been identified and offers are being submitted. |
| Subdivision Name | Bonita Vista |
| Garage Y/N | true |
| Full Baths | 2 |
| Special Listing Conditions | Standard |
| Status | Active |
| Directions | From Alicia Pkwy, turn onto Muirlands Blvd. Turn onto Los Alisos Blvd, then onto Bough Ave. Turn right onto Woodstone St. Property is located on the right hand side. |
| High School | Mission Viejo |
| City | Mission Viejo |
| Entry Location | 1 |
| Senior Community Y/N | false |
| High School District | Saddleback Valley Unified |
| Open Parking Spaces | 3 |
| Number Of Units Total | 1 |
| MLS Area | MS - Mission Viejo South |
| Lot Size Units | Square Feet |
| Lot Size Square Feet | 7062 |
| Listing Terms | Cash,Cash to New Loan,Conventional,FHA |
| Spa Features | None |
| Elementary School | Del Cerro |
| Property Attached Y/N | false |
| Land Lease Y/N | false |
| Middle/Junior High School | Los Alisos |
| Property Condition | Updated/Remodeled |
| Additional Parcels Y/N | false |
| Lease Considered Y/N | false |
| Virtual Tour | https://www.zillow.com/view-imx/6725b828-f590-4c0d-be45-a29d52a87c14?setAttribution=mls&wl=true&initialViewType=pano&utm_source=dashboard |
| Structure Type | House |
| Living Area Units | Square Feet |
| Standard Status | Active |
| Occupancy Type | Owner |
| Year Built Source | Assessor |
| Tax Lot | 51 |
| Property Sub Type Additional | Single Family Residence |
| Expected Active Date | 2026-10-29 |
| PostalCity | MISSION VIEJO |
Interior Features
| Interior Amenities | Breakfast Bar,Breakfast Area,Cathedral Ceiling(s),Separate/Formal Dining Room,Eat-in Kitchen,High Ceilings,Open Floorplan,Pull Down Attic Stairs,Stone Counters,All Bedrooms Down,Bedroom on Main Level,Entrance Foyer,Jack and Jill Bath,Main Level Primary,Walk-In Closet(s) |
|---|---|
| Flooring | Tile,Wood |
| Fireplace Features | None |
| Total Stories | 1 |
| Common Walls | No Common Walls |
| Air Conditioning Y/N | true |
| Heating Y/N | true |
| Window Features | Double Pane Windows,Screens |
| Fireplace Y/N | false |
| Laundry Features | Washer Hookup,Gas Dryer Hookup,Inside,Laundry Room |
| Total Bedrooms | 3 |
| Entry Level | 1 |
| Main Level Bedrooms | 3 |
| Main Level Bathrooms | 2 |
| LivingAreaSource | Assessor |
| Total Baths | 2 |
Exterior Features
| Exterior Amenities | Awning(s) |
|---|---|
| Fencing | Brick,Good Condition |
| Parking Features | Door-Multi,Direct Access,Garage Faces Front,Garage,Paved,RV Gated,RV Access/Parking |
| Lot Features | Back Yard,Cul-De-Sac,Front Yard,Rectangular Lot,Sprinkler System |
| Water Source | Public |
| Total Parking | 6 |
| Inclusions | Washer, Dryer, See Security System, Security Cameras, Ring Camera, TV In Secondary bedroom, Electric blinds in living room. |
| Lot Size Area | 7062 |
| Foundation Details | Slab |
| Spa | false |
| Lot Size Acres | 0.1621 |
| Road Surface Type | Paved |
| Private Pool | false |
| Lot Size Source | Assessor |
| Door Features | Double Door Entry,Sliding Doors |
Amenities
- Foreclosure
- Views
- Short Sale
- New Construction
- Adult 55+
- Lease To Own
- No HOA Fees
- Furnished
- Primary On Main
- Air Conditioning
- Seller Finance
- Green
- Fixer Upper
- Horse
- Golf
- Fireplace
- Deck
- Garage
- Basement
- Pool
Property vs Single Family Average in 92691
Price
Year Built
 Based on information from California Regional Multiple Listing Service, Inc. as of November 7, 2026 4:07 PM UTC This information is for your personal, non-commercial use and may not be used for any purpose other than to identify prospective properties you may be interested in purchasing. Display of MLS data is usually deemed reliable but is NOT guaranteed accurate by the MLS. Buyers are responsible for verifying the accuracy of all information and should investigate the data themselves or retain appropriate professionals. Information from sources other than the Listing Agent may have been included in the MLS data. Unless otherwise specified in writing, Broker/Agent has not and will not verify any information obtained from other sources. The Broker/Agent providing the information contained herein may or may not have been the Listing and/or Selling Agent.
