
Views
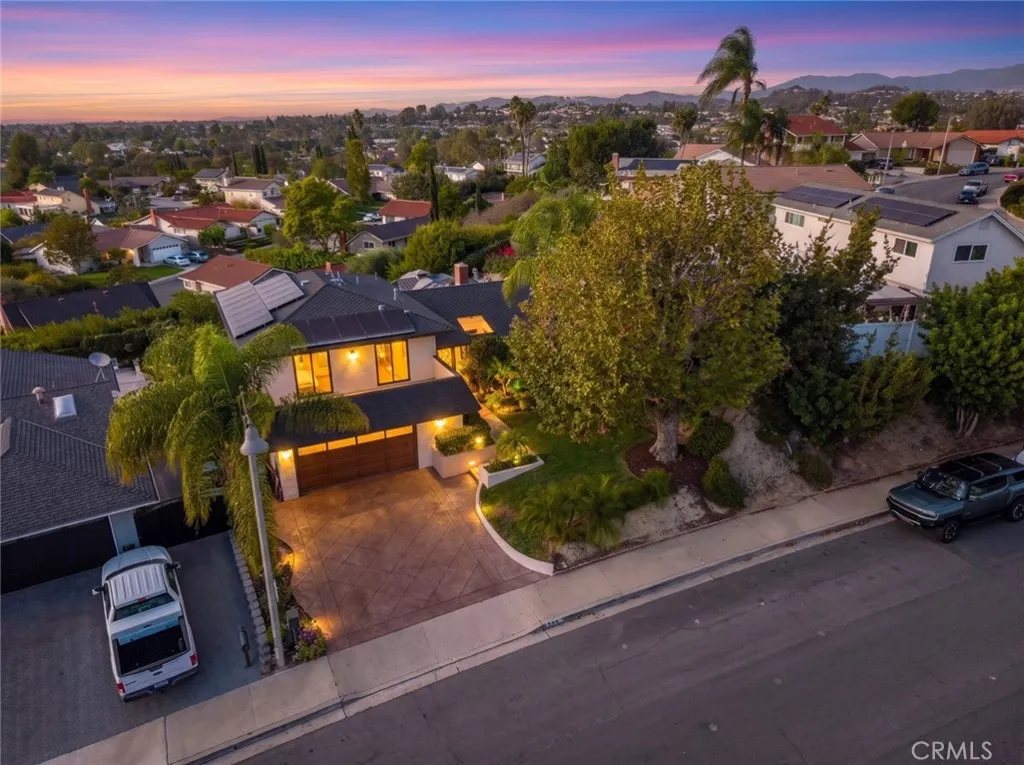
Address
26741 Alicante Drive, Mission Viejo, CA
Price
$ 1,799,888
Property Attributes
- MLS#OC26219224
- TypeSingle Family
- Listing Status Active
- CountyOrange
- CityMission Viejo
- Area Mission Viejo Central
- NeighborhoodDeane Homes (DE)
- Zip92691
- Style
- Year Built1967
- Price$ 1,799,888
- Bedrooms3
- Full Bathrooms3
- Half Bathrooms0
- Sqr Footage2103
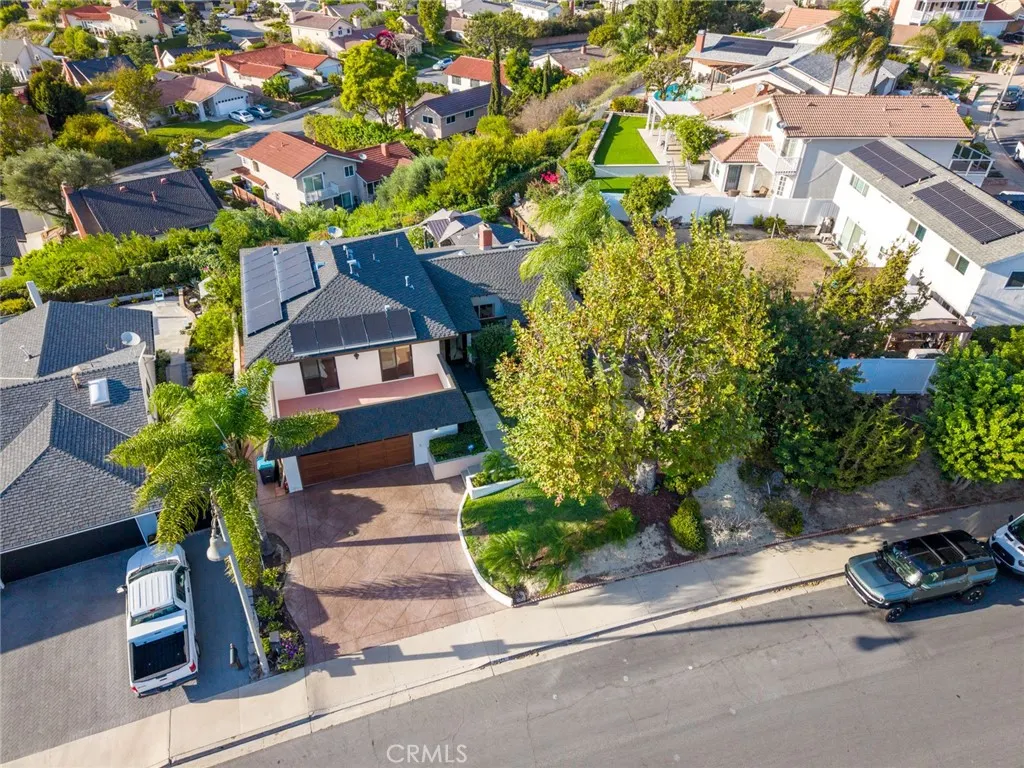
- Lot Size0.1801 Acres
Data Source:
California Regional MLS (CRMLS)
Property Description
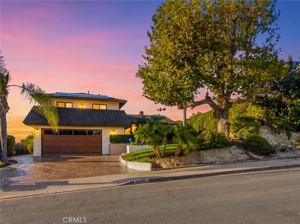
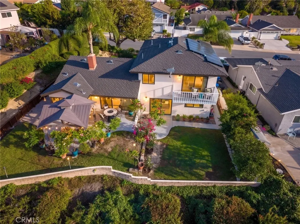
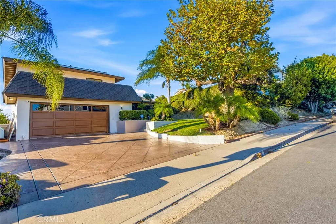
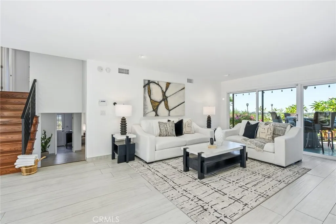
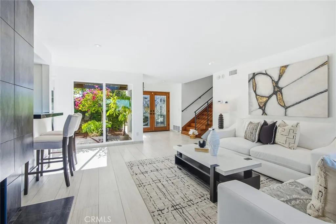
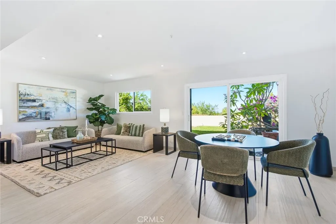
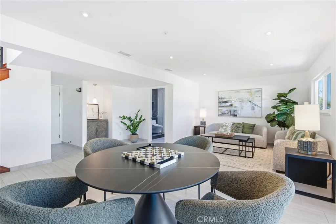
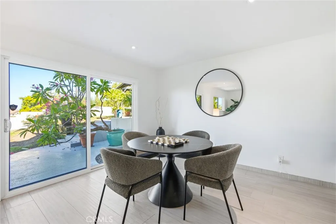
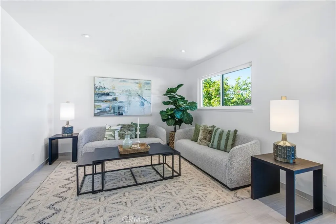
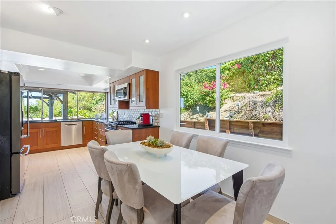
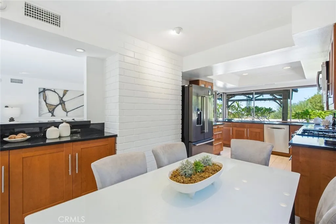
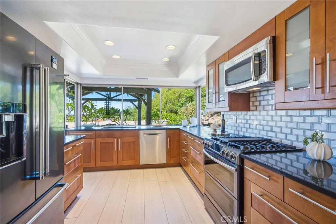
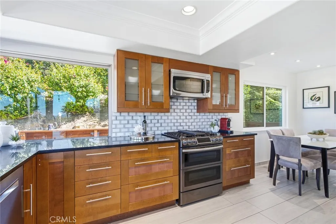
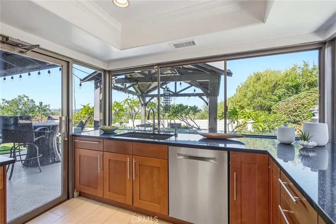
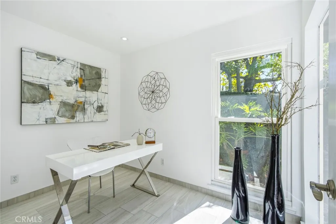
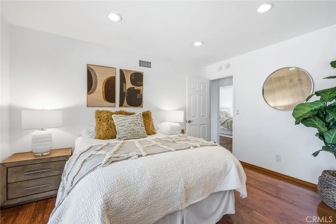
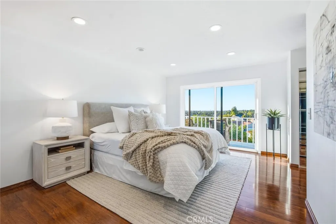
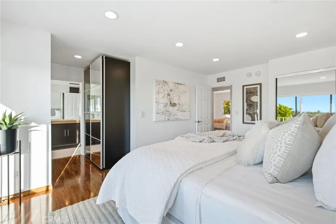
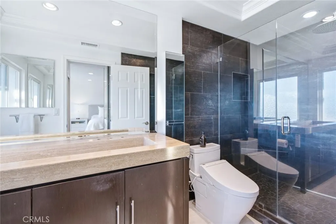
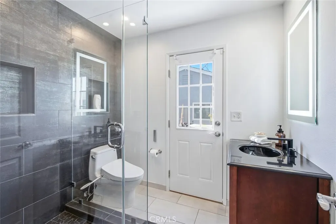
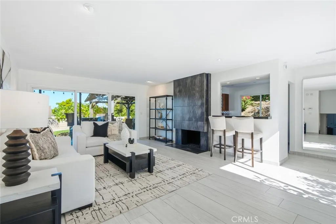
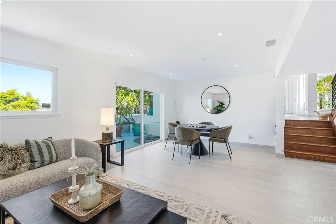
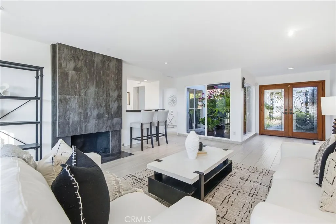
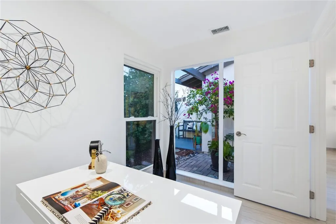
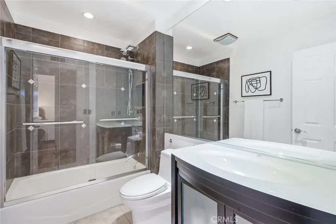
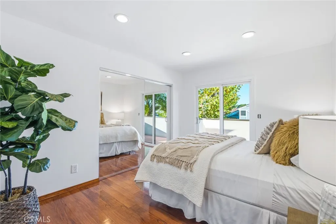
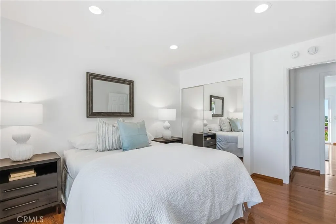
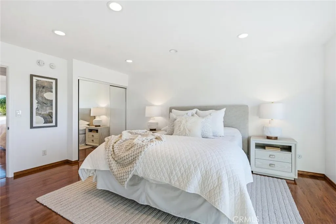
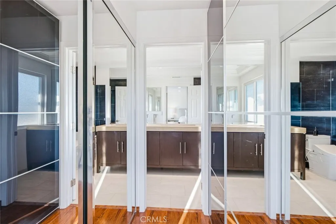
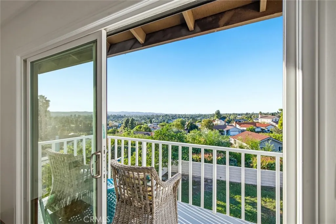
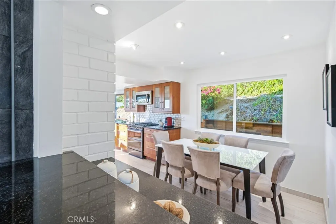
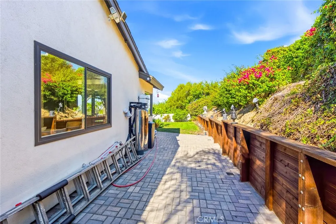
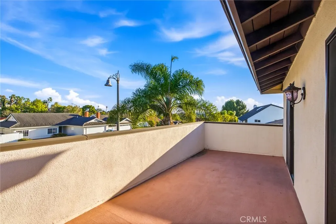
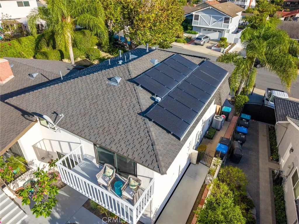
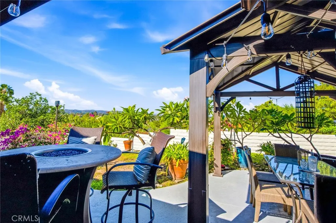
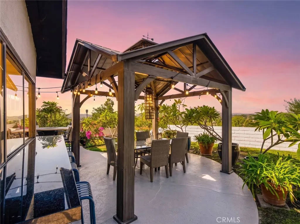
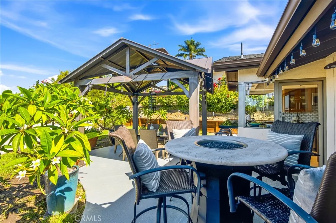
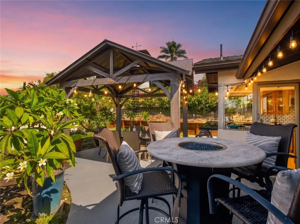
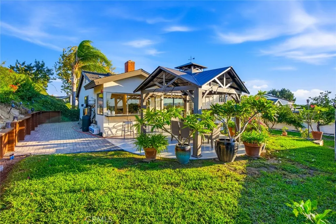
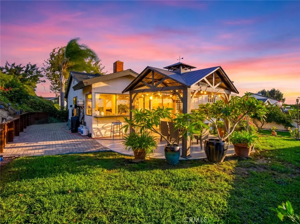
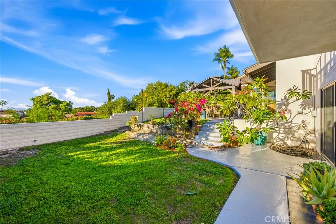
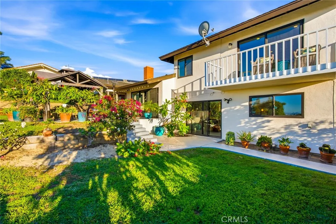
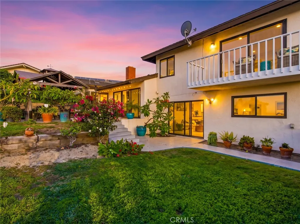
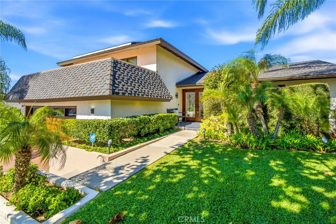
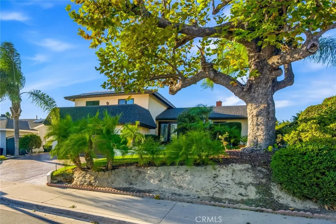
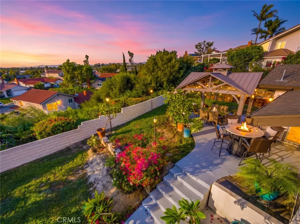
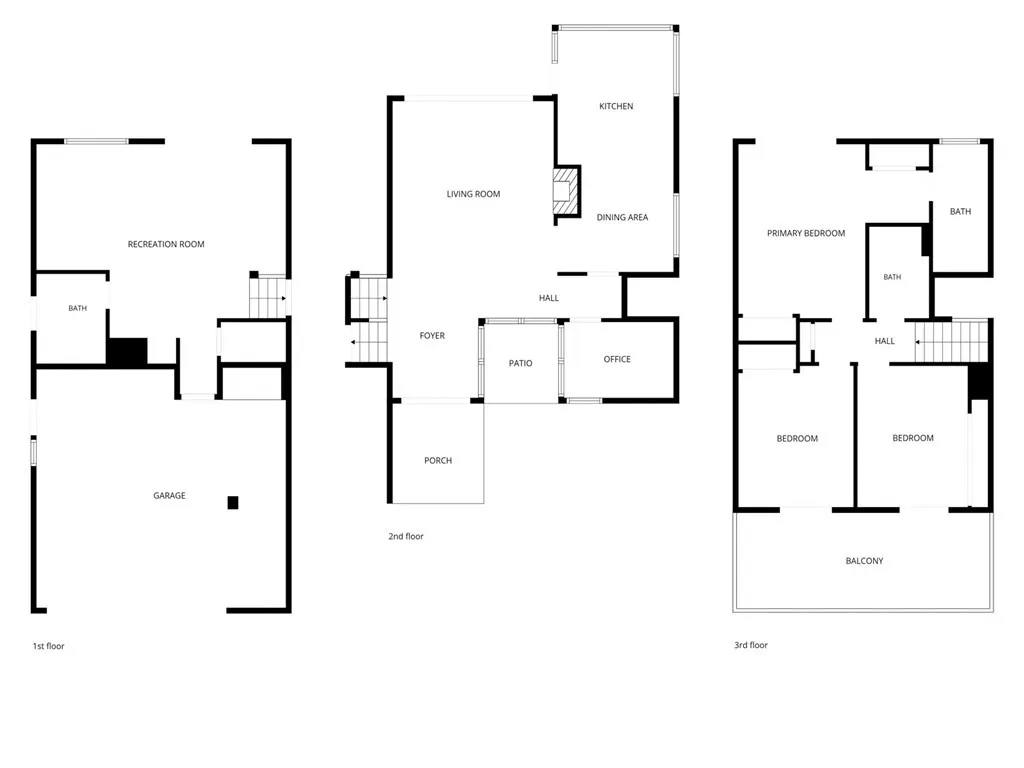
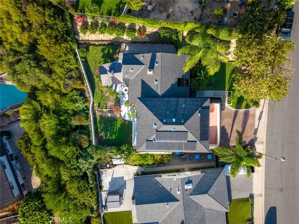
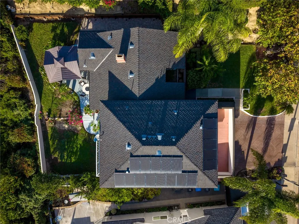
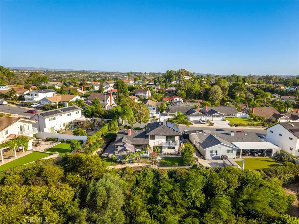
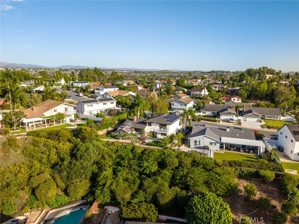
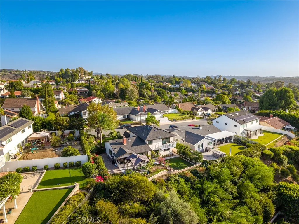
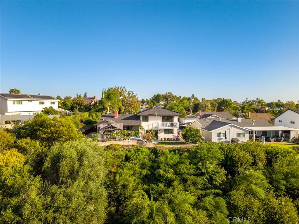
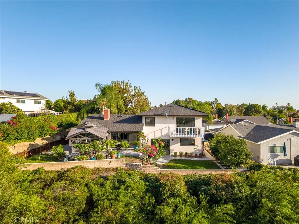
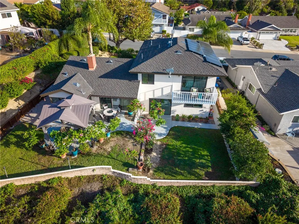
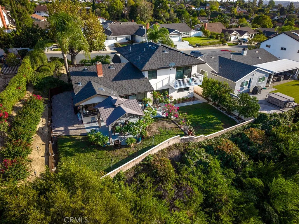
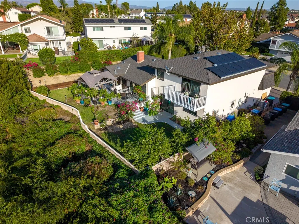
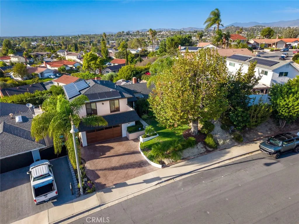
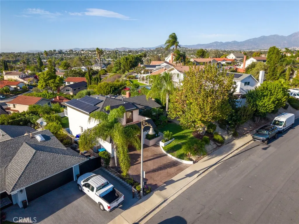
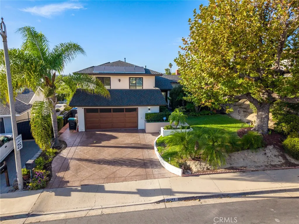
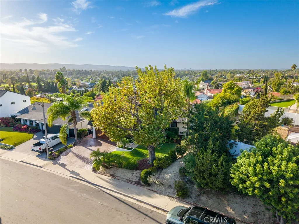
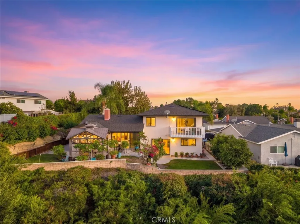
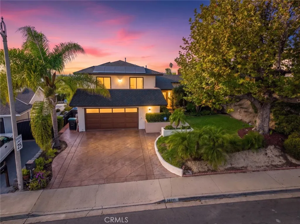
Breathtaking Panoramic Sunset, Mountain, and City Light Views Await at This Beautifully Updated Mission Viejo Home! Situated on a Generous 7,844 Sq Ft Lot, This Exceptional Property Offers Sweeping Views That Stretch for Miles, Creating a Peaceful Retreat Just Minutes From Irvine and Convenient Freeway Access. Offering Approximately 2,103 Sq Ft of Living Space, This Versatile Floor Plan Features 3 Spacious Upstairs Bedrooms, 3 Bathrooms, and a Flexible Downstairs Living Area With an Adjacent Full Bathroom—Ideal for a Home Office, Guest Suite, or Potential Fourth Bedroom. Step Inside to Discover an Inviting Interior Filled With Natural Light, a Cozy Fireplace, and a Beautifully Upgraded Kitchen Featuring Granite Countertops, a Gas Range, Convection Oven, Walk-In Pantry, Instant Hot Water, and Breakfast Bar. Thoughtfully Remodeled Bathrooms Feature Quality Toto, Hansgrohe, and Kohler Fixtures. Extensive Improvements Include Replaced Drain Lines, Updated Windows and Sliding Glass Doors, Fresh Paint, and an Owned, Fully Paid-Off 18-Panel Solar System With an Upgraded 200-Amp Electrical Panel. The Solar Installation Was Permitted and Approved by the City of Mission Viejo, With Solar Documentation Available for Buyer Review. Additional Features Include Central Air Conditioning, a Whole-House Water Softener, Carbon Filtration System, Reverse Osmosis Water Filtration, and a 220V Garage Outlet, Offering Potential EV Charging Convenience. The Garage Also Features an Infrared Sauna and Commercial Refrigerator in the Garage, Bedroom Closet Safe. Step Outside to a Spacious Backyard Designed for Relaxation and Entertaining, Complete With a Covered Patio, Expansive Lawn, and Spectacular Sunset Views. The Property Is Part of the Mission Viejo Swim & Racquet Club HOA, With Quarterly Dues of Approximately $153.45 and an Optional Upgrade to Lake Mission Viejo Membership for an Additional Fee. Conveniently Located Near Irvine, Parks, Shopping, Dining, and Major Freeways, This Exceptional Home Combines Incredible Views, Thoughtful Improvements, Modern Conveniences, and the Best of the Mission Viejo Lifestyle!
| Elementary School | Middle School | High School |
|---|---|---|
| De Portola Elementary School | La Paz Middle School | Mission Viejo High School |
| Price History | |
|---|---|
| 10/14/2026 | Listed $1,799,888 |
General Features
| Living Area | 2103 |
|---|---|
| Sewer | Public Sewer |
| Heating | Central,Forced Air,Fireplace(s),Natural Gas,Solar |
| Cooling | Central Air,Electric |
| Utilities | Cable Available,Electricity Connected,Natural Gas Connected,Phone Connected,Sewer Connected,Underground Utilities,Water Connected |
| Roof | Asphalt |
| Appliances | Convection Oven,Dishwasher,Refrigerator,Self Cleaning Oven,Water Softener,Water To Refrigerator,Water Heater,Water Purifier |
| HOA Fee | 153.45 |
| Garage Spaces | 2 |
| Patio/Porch Features | Brick,Concrete,Covered,Front Porch,Open,Patio |
| Architectural Style | Traditional |
| Pool Features | Community,Association |
| Security Features | Security System,Carbon Monoxide Detector(s),Fire Detection System,Smoke Detector(s) |
| Construction Materials | Drywall,Ducts Professionally Air-Sealed,Stucco,Copper Plumbing |
| Year Built | 1967 |
| Electric | 220 Volts Other,Electricity - On Property,220 Volts in Garage,220 Volts in Laundry,Photovoltaics on Grid,Photovoltaics Seller Owned,See Remarks |
| View | City Lights,Hills,Landmark,Mountain(s),Neighborhood,Panoramic |
| Levels | Multi/Split |
| Property Subtype | Single Family Residence |
| Community Features | Curbs,Gutter(s),Lake,Storm Drain(s),Street Lights,Suburban,Sidewalks,Park,Pool |
| Accessibility | Accessible Doors |
| Assoc Fee Paid Per | Quarterly |
| County | Orange |
| New Construction | false |
| Property Type | Residential |
| Association Amenities | Outdoor Cooking Area,Barbecue,Picnic Area,Paddle Tennis,Pickleball,Pool,Spa/Hot Tub,Tennis Court(s) |
| HOA | true |
| Attached Garage | true |
| Subdivision Name | Deane Homes (DE) |
| Garage Y/N | true |
| Other Structures | Sauna Private |
| Full Baths | 3 |
| Special Listing Conditions | Standard |
| Status | Active |
| Directions | From Saddleback Dr, left on Spadra Ln, left on Alicante Dr. Property is on the right. |
| High School | Mission Viejo |
| City | Mission Viejo |
| Disclosures | Earthquake Insurance Available,HOA Disclosure |
| Association Name | Mission Viejo Swim & Racquet Club |
| Entry Location | 1 |
| Senior Community Y/N | false |
| High School District | Saddleback Valley Unified |
| Open Parking Spaces | 2 |
| Number Of Units Total | 1 |
| MLS Area | MC - Mission Viejo Central |
| Lot Size Units | Square Feet |
| Lot Size Square Feet | 7844 |
| Listing Terms | Cash,Conventional |
| Spa Features | None |
| Elementary School | De Portola |
| Property Attached Y/N | false |
| Land Lease Y/N | false |
| Middle/Junior High School | La Paz |
| Property Condition | Updated/Remodeled,Turnkey |
| Additional Parcels Y/N | false |
| Lease Considered Y/N | false |
| Virtual Tour | https://www.zillow.com/view-imx/d510c2dd-5659-460e-b6c7-5b9c75076c93?setAttribution=mls&wl=true&initialViewType=pano&utm_source=dashboard |
| Structure Type | House |
| Living Area Units | Square Feet |
| Standard Status | Active |
| Occupancy Type | Vacant |
| Year Built Source | Public Records |
| Tax Lot | 62 |
| Property Sub Type Additional | Single Family Residence |
| Expected Active Date | 2026-10-16 |
| PostalCity | MISSION VIEJO |
Interior Features
| Interior Amenities | Breakfast Bar,Built-in Features,Balcony,Tray Ceiling(s),Eat-in Kitchen,Granite Counters,Multiple Staircases,Pantry,Recessed Lighting,Unfurnished,Bar,All Bedrooms Up,Instant Hot Water,Walk-In Pantry |
|---|---|
| Flooring | Laminate,Tile,Wood |
| Fireplace Features | Free Standing,Gas,Living Room,Masonry |
| Total Stories | 3 |
| Common Walls | No Common Walls |
| Air Conditioning Y/N | true |
| Heating Y/N | true |
| Fireplace Y/N | true |
| Laundry Features | Electric Dryer Hookup,Gas Dryer Hookup,In Garage |
| Total Bedrooms | 3 |
| Entry Level | 1 |
| Main Level Bathrooms | 1 |
| LivingAreaSource | Assessor |
| Total Baths | 3 |
Exterior Features
| Exterior Amenities | Lighting,Fire Pit |
|---|---|
| Fencing | Block,Wrought Iron |
| Parking Features | Concrete,Direct Access,Door-Single,Driveway,Electric Vehicle Charging Station(s),Garage Faces Front,Garage,Garage Door Opener |
| Lot Features | 0-1 Unit/Acre,Back Yard,Front Yard,Sprinklers In Rear,Lawn,Landscaped,Level,Near Park,Steep Slope,Sprinklers Timer,Sprinklers Manual,Sprinkler System,Yard |
| Water Source | Public |
| Total Parking | 4 |
| Lot Size Area | 7844 |
| Foundation Details | Slab |
| Spa | false |
| Lot Size Acres | 0.1801 |
| Road Surface Type | Paved |
| Private Pool | false |
| Lot Size Source | Assessor |
| Road Frontage Type | City Street |
| Other Equipment | Satellite Dish |
Amenities
- Foreclosure
- Views
- Short Sale
- New Construction
- Adult 55+
- Lease To Own
- No HOA Fees
- Furnished
- Primary On Main
- Air Conditioning
- Seller Finance
- Green
- Fixer Upper
- Horse
- Golf
- Fireplace
- Deck
- Garage
- Basement
- Pool
Property vs Single Family Average in 92691
Price
Year Built
 Based on information from California Regional Multiple Listing Service, Inc. as of November 7, 2026 4:07 PM UTC This information is for your personal, non-commercial use and may not be used for any purpose other than to identify prospective properties you may be interested in purchasing. Display of MLS data is usually deemed reliable but is NOT guaranteed accurate by the MLS. Buyers are responsible for verifying the accuracy of all information and should investigate the data themselves or retain appropriate professionals. Information from sources other than the Listing Agent may have been included in the MLS data. Unless otherwise specified in writing, Broker/Agent has not and will not verify any information obtained from other sources. The Broker/Agent providing the information contained herein may or may not have been the Listing and/or Selling Agent.
