
Price Reduction - Views
Address
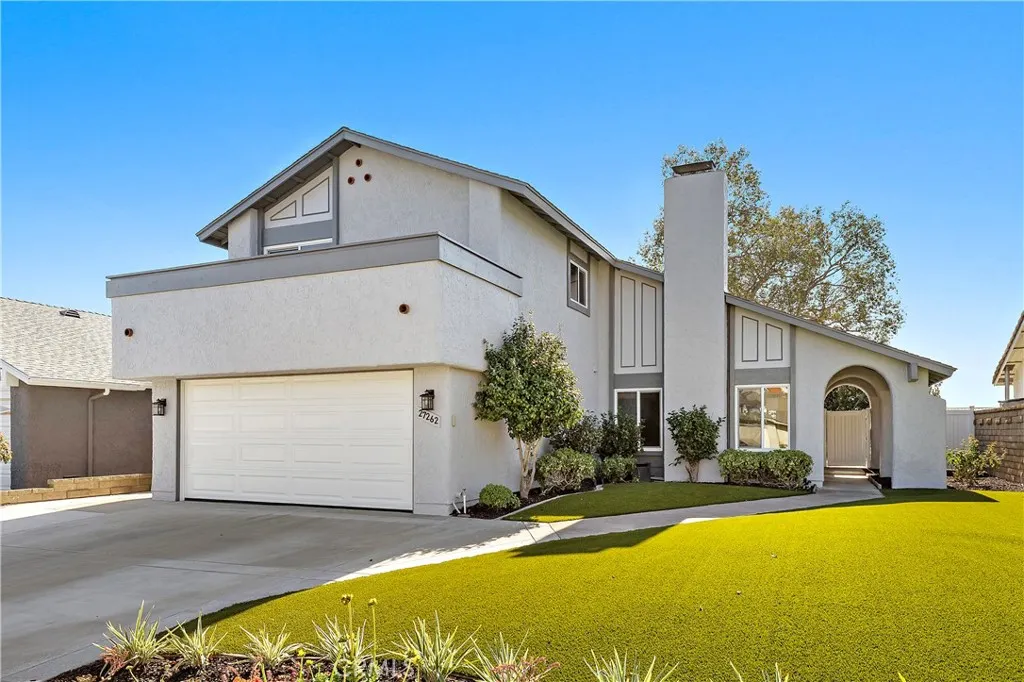
27262 Via Burgos, Mission Viejo, CA
Price
$ 1,399,000
Property Attributes
- MLS#OC26211200
- TypeSingle Family
- Listing Status Active
- CountyOrange
- CityMission Viejo
- Area Mission Viejo Central
- NeighborhoodNew Castille (Central) (CA2)
- Zip92691
- Style
- Year Built1974
- Price$ 1,399,000
- Bedrooms5
- Full Bathrooms3
- Half Bathrooms0
- Sqr Footage2112
- Lot Size0.1309 Acres
Data Source:
California Regional MLS (CRMLS)
Property Description
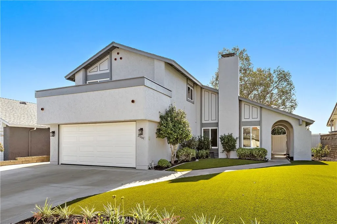
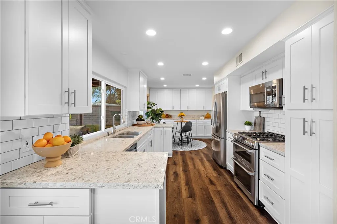
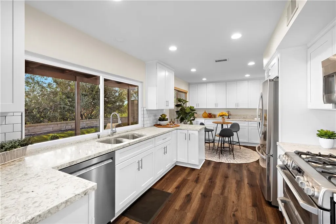
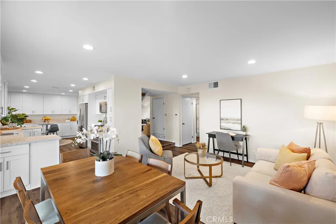
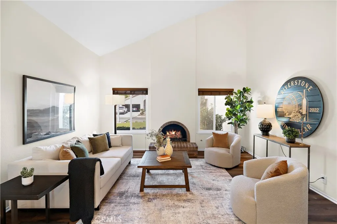
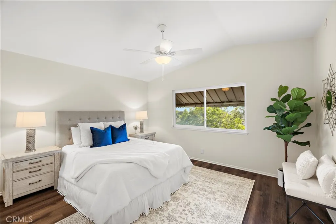
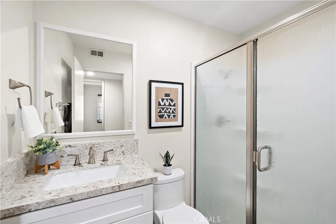
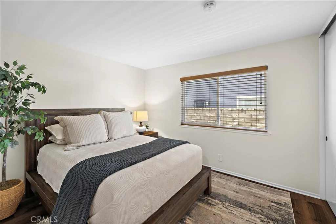
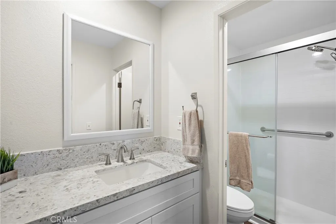
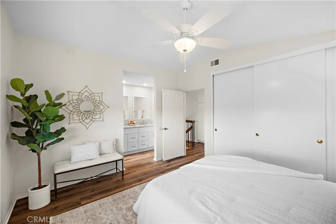
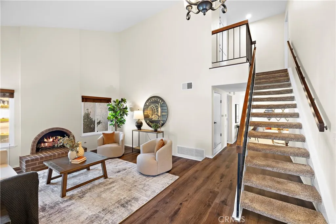
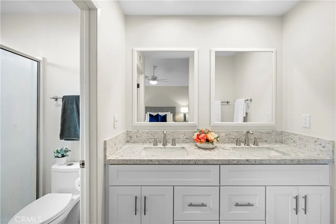
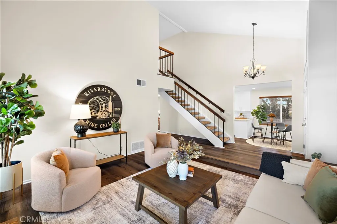
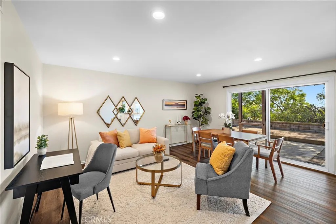
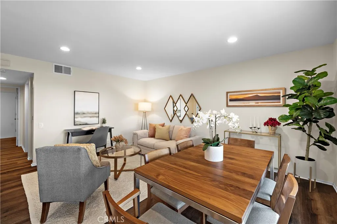
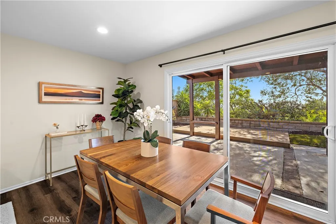
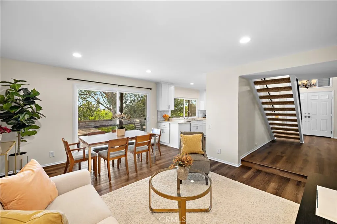
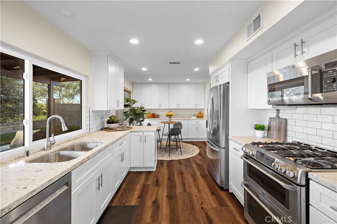
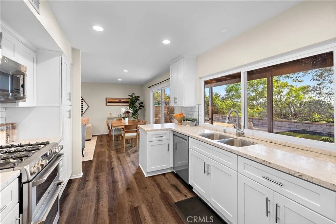
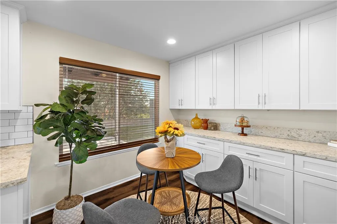
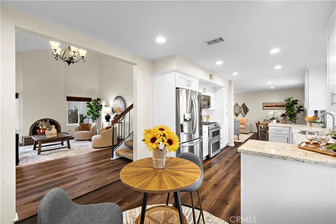
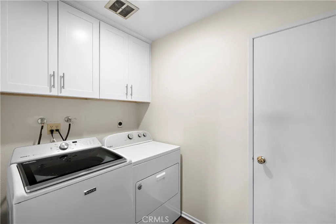
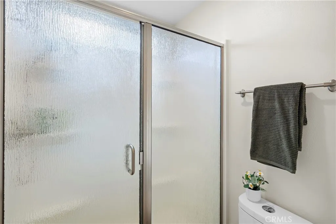
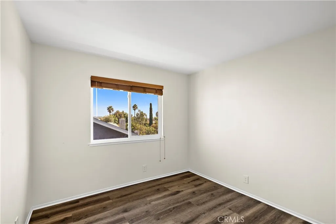
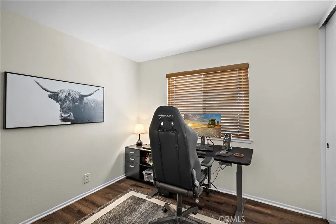
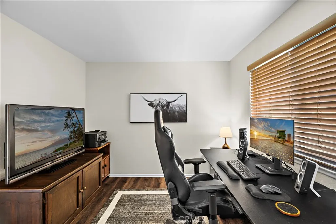
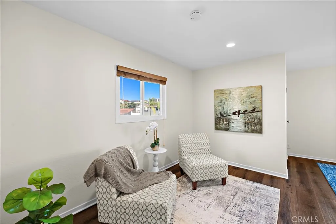
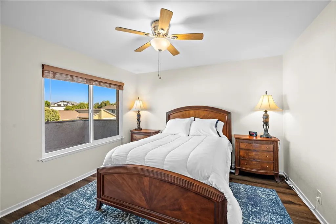
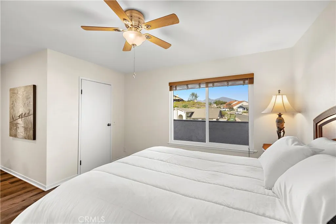
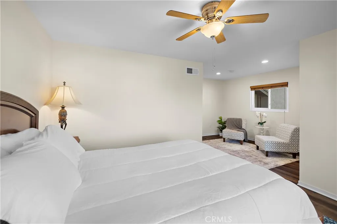
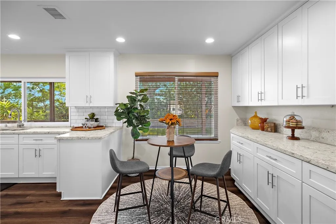
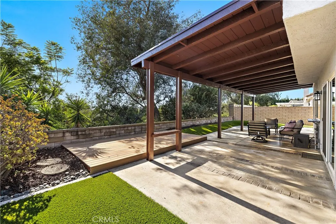
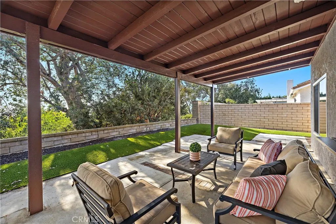
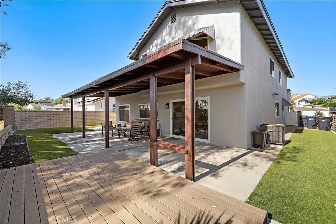
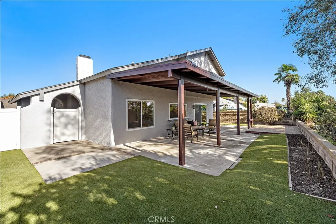
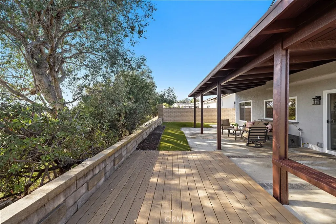
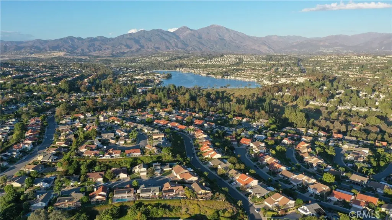
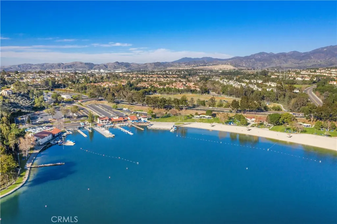
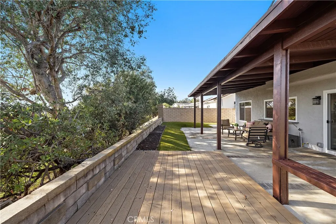
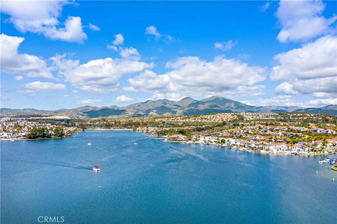
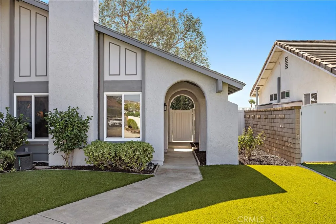
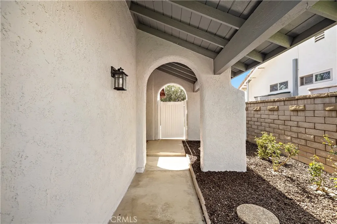
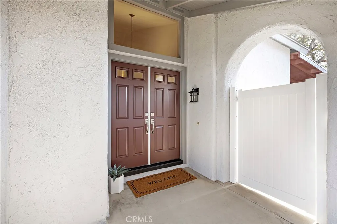
Price enhancement! You won’t want to leave after touring this rare gem! Perched high in the heart of Mission Viejo, this beautifully maintained 5-bedroom, 3-bath El Picasso offers stunning views of the Saddleback Mountains, lush green trees, and rolling hills. A highly desirable downstairs bedroom and full bathroom provide flexibility for guests, an office, or multi-generational living. The updated kitchen features crisp white cabinetry, quartz countertops, a white subway tile backsplash, and stainless-steel appliances. Updated bathrooms, fresh exterior paint, and interior touch-up paint add to the home’s move-in-ready appeal. The vaulted living room ceiling creates an open, spacious feel, while the indoor laundry room adds everyday convenience. Recent upgrades include new front doors with windows, a new garage door and opener, a new electrical panel, and an EV charging outlet. The home has also been re-piped with PEX. Outside, enjoy low-maintenance turf and drought-resistant landscaping designed for easy upkeep. As a member of Lake Mission Viejo, you’ll have access to an array of resort-style amenities, including sandy beaches, swimming, boat rentals, picnic areas, a playground, summer concerts, and more. Turn-key, beautifully maintained, and ideally located—this exceptional Mission Viejo home is ready to welcome you!
| Price History | |
|---|---|
| 9/29/2026 | Listed $1,449,000 |
| 10/31/2026 | 3$1,399,000 |
General Features
| Living Area | 2112 |
|---|---|
| Sewer | Public Sewer |
| Heating | Central |
| Cooling | Central Air |
| Utilities | Cable Available,Cable Connected,Electricity Connected,Natural Gas Connected,Sewer Connected,Water Connected |
| Possession | Close Plus 3 Days |
| Roof | Shingle |
| Appliances | Convection Oven,Double Oven,Dishwasher,Electric Range,Free-Standing Range,Disposal,Gas Range,Microwave,Refrigerator,Water To Refrigerator |
| HOA Fee | 35 |
| Garage Spaces | 2 |
| Patio/Porch Features | Rear Porch,Concrete,Covered |
| Pool Features | None |
| Security Features | Carbon Monoxide Detector(s),Smoke Detector(s) |
| Year Built | 1974 |
| View | Neighborhood |
| Stories Count | 2 |
| Levels | Two |
| Property Subtype | Single Family Residence |
| Community Features | Curbs,Lake,Storm Drain(s),Street Lights,Suburban,Sidewalks |
| HOA Fee 2 | 68 |
| Assoc Fee Paid Per | Monthly |
| County | Orange |
| New Construction | false |
| Property Type | Residential |
| Association Amenities | Barbecue,Picnic Area,Playground |
| HOA | true |
| Attached Garage | true |
| Subdivision Name | New Castille (Central) (CA2) |
| Facing Direction | East |
| Garage Y/N | true |
| Full Baths | 3 |
| Special Listing Conditions | Standard |
| Status | Active |
| Directions | Trabuco and Alicia nearest major cross streets |
| City | Mission Viejo |
| Disclosures | Covenants/Restrictions Disclosure,Death On Property < 3 yrs,HOA Disclosure |
| Association Name | Lake Mission Viejo |
| Entry Location | ground |
| Senior Community Y/N | false |
| High School District | Capistrano Unified |
| Number Of Units Total | 1 |
| MLS Area | MC - Mission Viejo Central |
| Lot Size Units | Square Feet |
| Lot Size Square Feet | 5700 |
| Listing Terms | Cash,Cash to New Loan |
| Spa Features | None |
| HOA Fee 2 Frequency | Monthly |
| Property Attached Y/N | false |
| Land Lease Y/N | false |
| Current Financing | None |
| Property Condition | Turnkey |
| Additional Parcels Y/N | false |
| Lease Considered Y/N | false |
| Virtual Tour | https://media.bowmangroupmedia.com/videos/01a0f836-a31e-711e-ab92-b20cf116c193?v=236 |
| Structure Type | House |
| Living Area Units | Square Feet |
| Standard Status | Active |
| Occupancy Type | Owner |
| Year Built Source | Public Records |
| Tax Lot | 7 |
| Property Sub Type Additional | Single Family Residence |
| Expected Active Date | 2026-10-01 |
| PostalCity | MISSION VIEJO |
Interior Features
| Interior Amenities | Ceiling Fan(s),Cathedral Ceiling(s),Separate/Formal Dining Room,Quartz Counters,Sunken Living Room,Bedroom on Main Level,Primary Suite,Walk-In Closet(s) |
|---|---|
| Flooring | Vinyl |
| Fireplace Features | Gas,Living Room |
| Total Stories | 2 |
| Common Walls | No Common Walls |
| Air Conditioning Y/N | true |
| Heating Y/N | true |
| Window Features | Blinds,Double Pane Windows,Screens |
| Fireplace Y/N | true |
| Laundry Features | Laundry Room |
| Total Bedrooms | 5 |
| Entry Level | 1 |
| Main Level Bedrooms | 1 |
| Main Level Bathrooms | 1 |
| LivingAreaSource | Appraiser |
| Total Baths | 3 |
Exterior Features
| Exterior Amenities | Awning(s) |
|---|---|
| Fencing | Block |
| Parking Features | Door-Multi,Direct Access,Driveway,Garage Faces Front,Garage |
| Lot Features | Back Yard,Front Yard,Landscaped |
| Water Source | Public |
| Total Parking | 2 |
| Inclusions | refrigerator/ washer/dryer |
| Lot Size Area | 5700 |
| Foundation Details | Slab |
| Spa | false |
| Lot Size Acres | 0.1309 |
| Road Surface Type | Paved |
| Private Pool | false |
| Lot Size Source | Assessor |
| Door Features | Double Door Entry |
| Road Frontage Type | City Street |
Amenities
- Foreclosure
- Views
- Short Sale
- New Construction
- Adult 55+
- Lease To Own
- No HOA Fees
- Furnished
- Primary On Main
- Air Conditioning
- Seller Finance
- Green
- Fixer Upper
- Horse
- Golf
- Fireplace
- Deck
- Garage
- Basement
- Pool
Property vs Single Family Average in 92691
Price
Year Built
 Based on information from California Regional Multiple Listing Service, Inc. as of November 7, 2026 4:07 PM UTC This information is for your personal, non-commercial use and may not be used for any purpose other than to identify prospective properties you may be interested in purchasing. Display of MLS data is usually deemed reliable but is NOT guaranteed accurate by the MLS. Buyers are responsible for verifying the accuracy of all information and should investigate the data themselves or retain appropriate professionals. Information from sources other than the Listing Agent may have been included in the MLS data. Unless otherwise specified in writing, Broker/Agent has not and will not verify any information obtained from other sources. The Broker/Agent providing the information contained herein may or may not have been the Listing and/or Selling Agent.
