
Views - Fixer Upper
Address
27110 Pacific Heights, Mission Viejo, CA
Price
$ 2,100,000
Property Attributes
- MLS#OC26109443
- TypeSingle Family
- Listing Status Active
- CountyOrange
- CityMission Viejo
- Area Mission Viejo South
- NeighborhoodAnacapa (ANA)
- Zip92692
- Style
- Year Built1993
- Price$ 2,100,000
- Bedrooms4
- Full Bathrooms4
- Half Bathrooms0
- Sqr Footage3827
- Lot Size0.2226 Acres
Data Source:
California Regional MLS (CRMLS)
Property Description
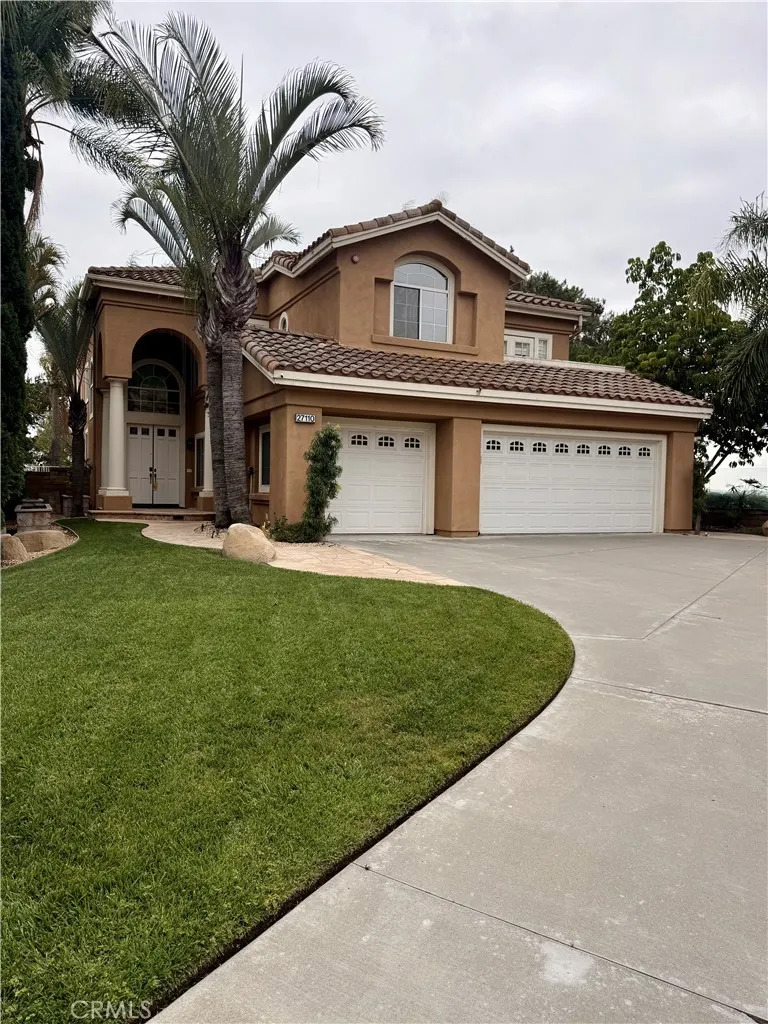
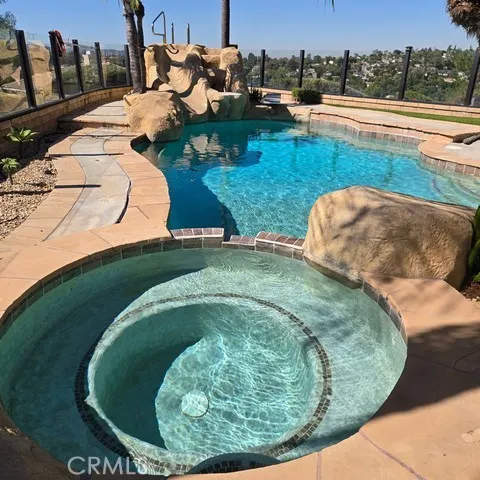
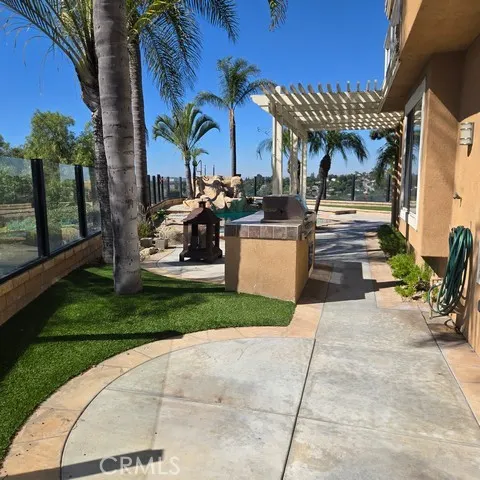
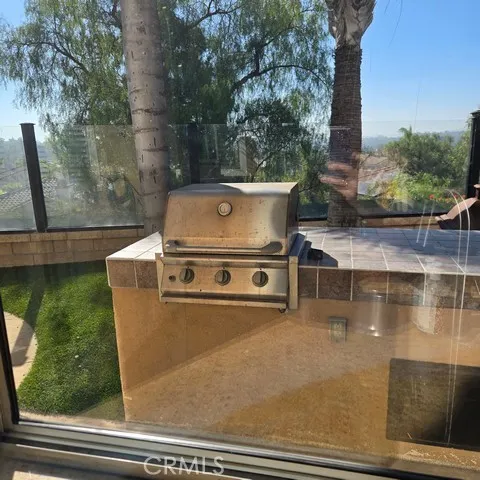
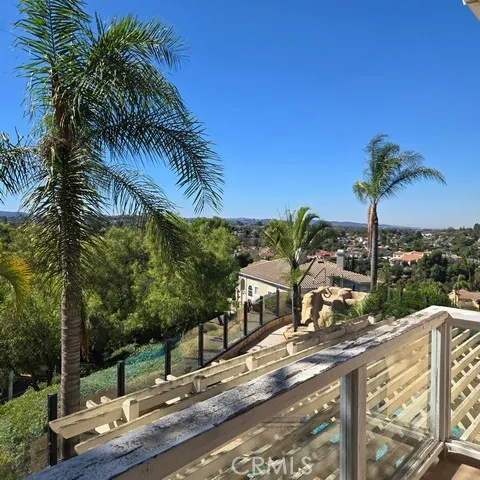
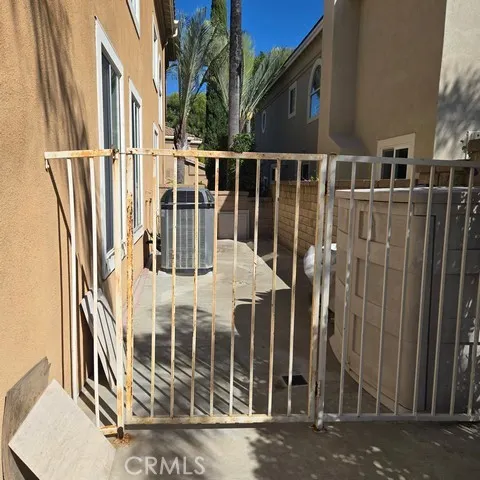
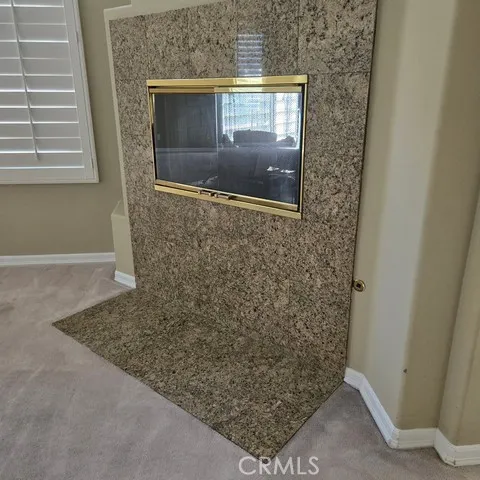
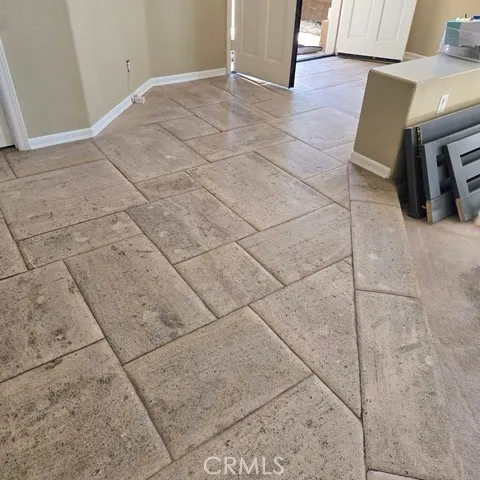
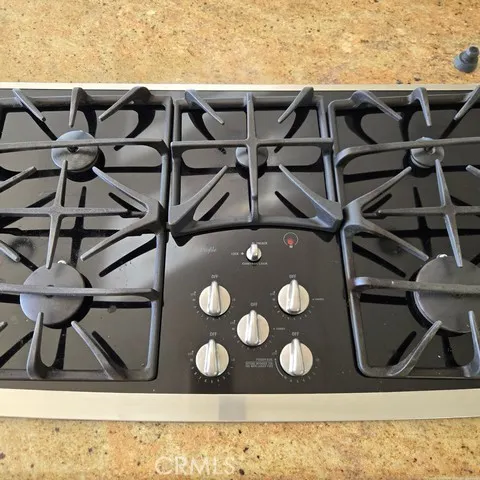
PACIFIC HILLS FIXER OPPORTUNITY WITH EXCEPTIONAL UPSIDE POTENTIAL. Cash Buyers Only. Rare opportunity in the highly sought-after Anacapa executive tract of Pacific Hills! Located at the end of a cul-de-sac on a large view lot, this expansive property offers exceptional upside for investors, builders, or buyers with the capacity to renovate and create a stunning home in one of Mission Viejo’s premier neighborhoods. A long private driveway leads to the home and attached 3-car garage, creating an impressive arrival with mature palm trees and added privacy. Featuring the largest floorplan in the tract, the home includes a highly desirable layout which includes a bedroom with en-suite full bath and separate office with adjacent 3/4 bath downstair, and an additional three bedrooms, plus large loft, upstairs. The huge primary bath includes two separate vanity and commode areas, separate tub/shower, walk-in closet, and a double sided fireplace. There are two view decks upstairs, and 3 fireplaces total. The property requires renovation and repair, including remediation and reconstruction related to water damage in limited areas of the home and garage, along with re-pipe, termite work, roof repairs, pool resurfacing, and cosmetic updating throughout. There is tremendous upside potential in this property for the right buyer. Opportunities with this combination of floorplan, lot size, cul-de-sac location, and view setting rarely, if ever, become available in Pacific Hills.
| Elementary School | Middle School | High School |
|---|---|---|
| Bathgate Elementary School | Newhart Middle School | Capistrano Valley High School |
| Price History | |
|---|---|
| 5/20/2026 | Listed $2,100,000 |
General Features
| Living Area | 3827 |
|---|---|
| Sewer | Public Sewer |
| Heating | Central |
| Cooling | Central Air |
| HOA Fee | 175 |
| Garage Spaces | 3 |
| Architectural Style | Mediterranean |
| Pool Features | Private,See Remarks |
| Year Built | 1993 |
| View | City Lights,Hills,Neighborhood,Panoramic,Trees/Woods |
| Stories Count | 2 |
| Levels | Two |
| Property Subtype | Single Family Residence |
| Community Features | Curbs,Dog Park,Street Lights,Sidewalks,Park |
| HOA Fee 2 | 193 |
| Assoc Fee Paid Per | Monthly |
| County | Orange |
| New Construction | false |
| Property Type | Residential |
| Association Amenities | Picnic Area,Playground |
| HOA | true |
| Attached Garage | true |
| Subdivision Name | Anacapa (ANA) |
| Garage Y/N | true |
| Full Baths | 3 |
| Special Listing Conditions | Standard |
| Status | Active |
| Directions | Major cross streets are Oso Parkway and Pacific Hills Drive |
| High School | Capistrano Valley |
| City | Mission Viejo |
| Association Name | Pacific Hills |
| Entry Location | 1 |
| Senior Community Y/N | false |
| High School District | Capistrano Unified |
| Number Of Units Total | 1 |
| MLS Area | MS - Mission Viejo South |
| Lot Size Units | Square Feet |
| Lot Size Square Feet | 9697 |
| Listing Terms | Cash |
| Spa Features | Private |
| HOA Fee 2 Frequency | Semi-Annually |
| Elementary School | Bathgate |
| Property Attached Y/N | false |
| Land Lease Y/N | false |
| Middle/Junior High School | Newhart |
| Property Condition | Fixer,Repairs Cosmetic,Repairs Major |
| Additional Parcels Y/N | false |
| Lease Considered Y/N | false |
| Structure Type | House |
| AssociationName2 | Lake MIssion Viejo |
| Living Area Units | Square Feet |
| Standard Status | Active |
| Occupancy Type | Vacant |
| Year Built Source | Assessor |
| Tax Lot | 54 |
| Property Sub Type Additional | Single Family Residence |
| PostalCity | MISSION VIEJO |
Interior Features
| Interior Amenities | Breakfast Area,Cathedral Ceiling(s),Separate/Formal Dining Room,Granite Counters,High Ceilings,Open Floorplan,Bedroom on Main Level,Jack and Jill Bath,Loft,Primary Suite |
|---|---|
| Flooring | Carpet,Tile |
| Fireplace Features | Family Room,Living Room,Primary Bedroom |
| Total Stories | 2 |
| Common Walls | No Common Walls |
| Air Conditioning Y/N | true |
| Heating Y/N | true |
| Window Features | Shutters |
| Fireplace Y/N | true |
| 3/4 Baths | 1 |
| Laundry Features | Inside,Laundry Room |
| Total Bedrooms | 4 |
| Entry Level | 1 |
| Main Level Bedrooms | 2 |
| Main Level Bathrooms | 2 |
| LivingAreaSource | Estimated |
| Total Baths | 4 |
Exterior Features
| Fencing | Block,Glass |
|---|---|
| Parking Features | Door-Multi,Direct Access,Driveway,Garage Faces Front,Garage,Oversized |
| Lot Features | 0-1 Unit/Acre,Back Yard,Cul-De-Sac,Front Yard,Garden,Lawn,Near Park,Secluded |
| Water Source | Public |
| Total Parking | 3 |
| Lot Size Area | 9697 |
| Spa | true |
| Lot Size Acres | 0.2226 |
| Private Pool | true |
| Lot Size Source | Other |
| Door Features | Double Door Entry,French Doors |
Amenities
- Foreclosure
- Views
- Short Sale
- New Construction
- Adult 55+
- Lease To Own
- No HOA Fees
- Furnished
- Primary On Main
- Air Conditioning
- Seller Finance
- Green
- Fixer Upper
- Horse
- Golf
- Fireplace
- Deck
- Garage
- Basement
- Pool
Property vs Single Family Average in 92692
Price
Year Built
 Based on information from California Regional Multiple Listing Service, Inc. as of November 7, 2026 4:07 PM UTC This information is for your personal, non-commercial use and may not be used for any purpose other than to identify prospective properties you may be interested in purchasing. Display of MLS data is usually deemed reliable but is NOT guaranteed accurate by the MLS. Buyers are responsible for verifying the accuracy of all information and should investigate the data themselves or retain appropriate professionals. Information from sources other than the Listing Agent may have been included in the MLS data. Unless otherwise specified in writing, Broker/Agent has not and will not verify any information obtained from other sources. The Broker/Agent providing the information contained herein may or may not have been the Listing and/or Selling Agent.
